
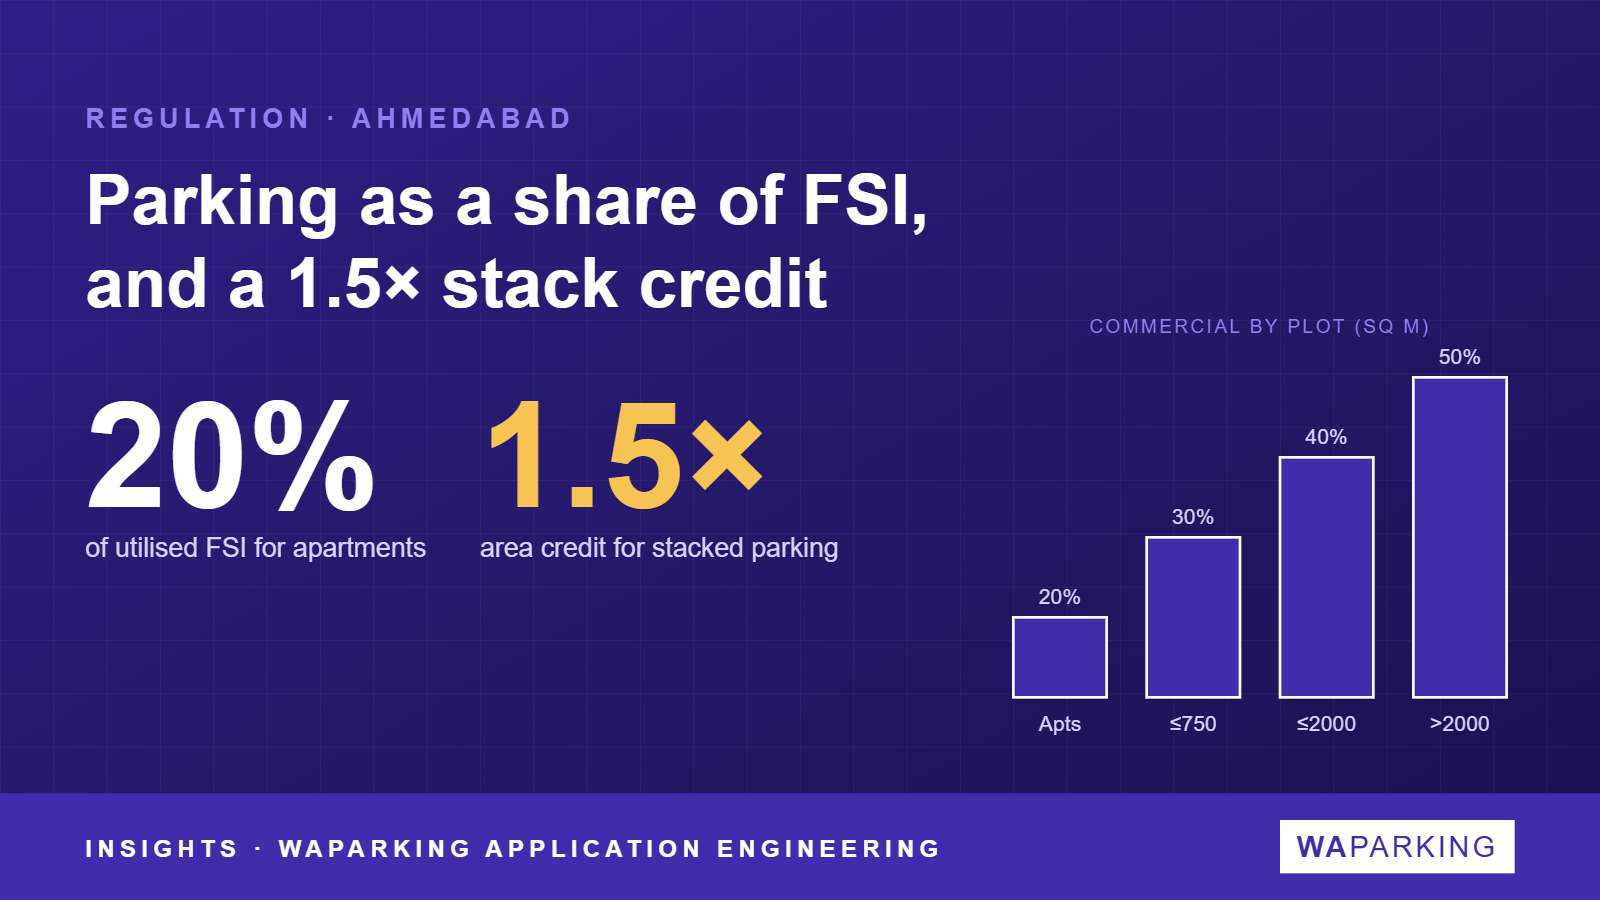
Ahmedabad does not ask for a number of bays per flat. Under Gujarat's Comprehensive General Development Control Regulations 2017 (CGDCR), parking is an area, set as a percentage of the floor space a project actually uses. The same rules apply in Surat, Vadodara, Rajkot and other Gujarat authorities, since CGDCR is a common state code.
For mechanical parking this matters in two ways. First, the requirement is in square metres, so any system that packs more cars into less area helps directly. Second, CGDCR writes that advantage into the rules: stacked parking is credited at 1.5 times its area.
How much parking is required
Table 6.44 of CGDCR 2017 Part II sets the minimum. The main rows:
| Use | Minimum parking | Visitors (% of required) |
|---|---|---|
| Dwelling-1, Dwelling-2 (houses) | 1 car above 100 sq m and up to 300 sq m plinth per unit; +1 car per further 100 sq m | Nil |
| Dwelling-3 (apartments) | 20% of total utilised FSI | 10% |
| Commercial / mercantile / hospitality, plot up to 750 sq m | 30% of utilised FSI | 20% (commercial) |
| Same, plot 750–2,000 sq m | 40% of utilised FSI | 20% |
| Same, plot above 2,000 sq m | 50% of utilised FSI | 20% |
| Assembly-1, 2 & 3 | 50% of total utilised FSI | 20% |
| Institutional | 50% of total utilised FSI | 20% |
| Industrial, storage | 10% of total utilised FSI | Nil |
Other rules attached to the table:
- Half of the required visitor parking must be at ground level.
- 50% of all required parking must be for cars. The rest can serve two-wheelers.
- "Parking area" includes the parking space, driveway and aisles. It excludes the approach road, vehicular lifts and ramps.
- Mixed-use parking is worked out pro rata on the FSI used by each use.
- Parking is allowed at any floor above ground and on more basement levels, with a vehicular ramp. Where parking on upper floors is served by a vehicular elevator, the ramp is not needed if the parking floors have sprinklers.
The 1.5× stacked parking credit
The notes to Table 6.44 define stacked parking as mechanised parking where slots sit on an elevated platform and share an approach with the slot below. The area used for stacked parking is counted at 1.5 times. The regulation's own example: 500 sq m of stacked parking is treated as 750 sq m.
A worked example for an apartment building with 10,000 sq m of utilised FSI:
| Step | Figure |
|---|---|
| Required parking (20% of utilised FSI) | 2,000 sq m |
| Of which visitors (10%) | 200 sq m, half at ground level |
| Physical area needed if all conventional | 2,000 sq m |
| Physical area needed if all stacked (2,000 ÷ 1.5) | about 1,333 sq m |
The credit is fixed at 1.5 regardless of whether the system is a two-level stack or something taller. A design that stacks three cars per footprint still earns only 1.5× in the area count, so the regulatory saving is the same; the extra density shows up as more actual cars, not a lower requirement.
Basements and parking floors
Regulation 6.3.2 excludes parking at basement, hollow plinth or any level from FSI. For basements used only for parking:
- minimum clear height 2.8 m, maximum 4.5 m;
- for mechanised parking there is no maximum height and no limit on the number of basement levels, subject to structural stability;
- up to 25% of a basement may carry other permitted uses, and that area counts towards FSI.
A hollow plinth used for parking is capped at 3.5 m clear height. A 2021 amendment (notification GH/V/46 of 2021, clause 12.4.9) caps a parking floor at 5.0 m and requires the parking floor and building face to be flush on the habitable side for fire engine access.
What this means for a mechanical parking design
- Start from area, not car count. Convert the FSI-based requirement to square metres first, then decide how much of it should be stacked to earn the 1.5× credit.
- Basement depth is open. A two-level stack with a pit, or a puzzle system needing more than 4.5 m, is not blocked by the basement height cap if the basement is for mechanised parking. Structural and fire approvals still govern.
- Keep visitor bays conventional at ground. Half of visitor parking must be at ground level; plan those as drive-in bays rather than dependent stack slots.
- Plan EV conduits on pallets. The 2021 notification requires 100% of demarcated ECS in residential use, and 20% in non-residential use, to be "eV Ready" with conduits installed. On moving pallets this means cable management through the system, not just a wall socket.
Caveats
- CGDCR has been amended several times since 2017. We read Part II as hosted by Rajkot Municipal Corporation and the 2021 notification as hosted by Surat Municipal Corporation. Check the current consolidated text with AUDA or AMC before design freeze.
- The 2021 notification appears in Surat's tall-building document set; confirm whether clause 12.4.9 applies to your building category.
- Special zones (transit-oriented SPD4, affordable housing, heritage core) have their own parking tables. For example, Mercantile-1 in SPD4 needs 35% of utilised FSI.
- The 1.5× credit applies to the area of stacked parking. How an authority measures that area (platform footprint only, or with aisles) should be confirmed with the scrutiny officer.