
One model code for UP's development authorities
In July 2025 Uttar Pradesh's Housing and Urban Planning Department issued the Model Building Construction and Development Byelaws for Development Authorities of Uttar Pradesh, 2025. Each development authority adopts the text in its own name. Lucknow Development Authority lists the full English text on its building byelaws page, and Ghaziabad Development Authority hosts the same chapter summary.
The byelaws apply to authorities set up under the UP Urban Planning and Development Act, 1973, and to the UP Awas Evam Vikas Parishad. Noida and Greater Noida have their own building regulations. This article does not cover them.
For mechanical parking, the 2025 byelaws are among the most explicit in India. They give a floor-area value for a stacked car, for both two-level and three-level systems.
How much area one ECS counts for
Byelaw 3.3.4.1 sets the area of one Equivalent Car Space (ECS), including circulation:
| Where the car is parked | Area per ECS |
|---|---|
| Single or multi-unit plotted house | 13.75 sqm |
| Open area | 23 sqm |
| Covered | 28 sqm |
| Basement | 32 sqm |
| Mechanised, double stacking | 16 sqm, or as per actual design |
| Mechanised, triple stacking | 11 sqm, or as per actual design |
| Two-wheelers (including bicycles) | 2 sqm |
Two notes go with the table. Four two-wheelers equal one ECS. And double and triple stacking "shall be allowed in basement and other areas".
Delhi's bye-laws give 16 sqm for stacked parking. Haryana's code gives no figure at all. Uttar Pradesh is the first code we have read that sets a lower figure for a three-level stack.
What 11 sqm does to a basement
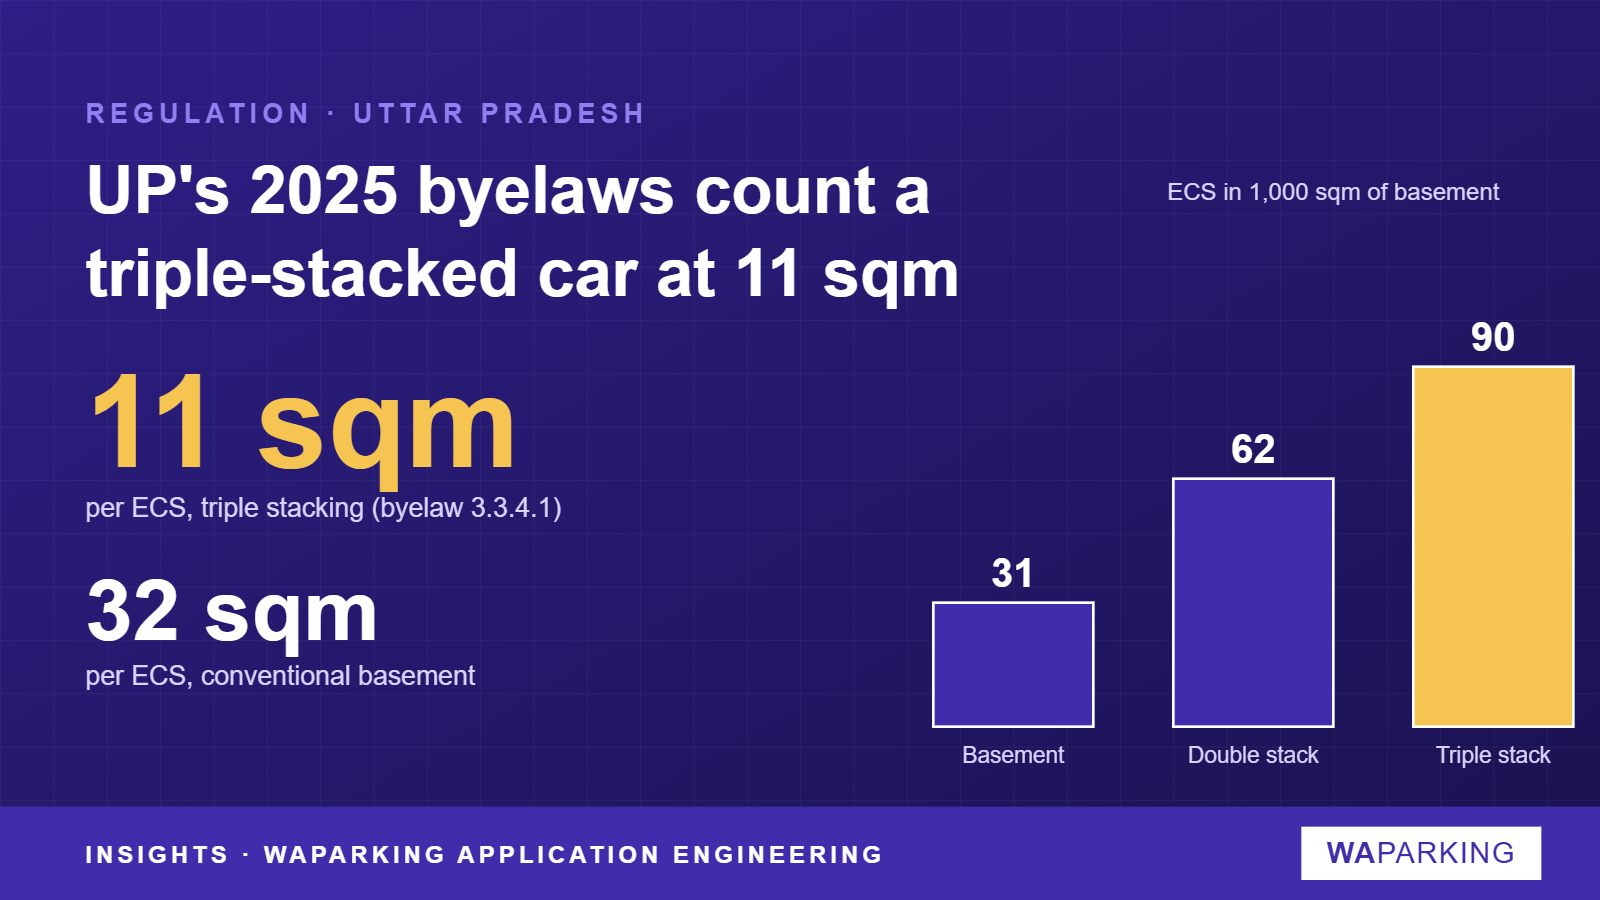
Take 1,000 sqm of basement floor and divide it by the area per ECS:
| Layout | Area per ECS | ECS in 1,000 sqm |
|---|---|---|
| Conventional basement parking | 32 sqm | 31 |
| Double stacking | 16 sqm | 62 |
| Triple stacking | 11 sqm | 90 |
On paper, a three-level system nearly triples the parking a basement can show. The words "or as per actual design" matter, though. The authority can test the figure against the layout you submit. The 11 sqm value is a ceiling on what to claim, not a promise.
How many ECS a project needs
Byelaw 3.3.4.3 sets residential parking per dwelling unit, by the flat's internal floor area:
| Floor area of the flat | Plotted (ECS per flat) | Group housing (ECS per flat) |
|---|---|---|
| Up to 50 sqm | — | 2.00 sqm per flat |
| Over 50 to 100 sqm | 1.00 | 1.00 |
| Over 100 to 150 sqm | 1.25 | 1.25 |
| Over 150 sqm | 1.50 | 1.50 |
Group housing adds 10% for visitors. Flat area is measured inside the walls, including wall area, but excluding balconies and corridors. EWS flats need 2 sqm each, and LIG flats 4 sqm each.
For non-residential uses the requirement is set per 100 sqm of floor area. Offices need 2.0 ECS per 100 sqm in metros and 1.5 elsewhere. Commercial complexes need 2, and shopping malls 3.
A worked example
Consider a group housing scheme of 200 flats, each of 80 sqm internal area. It needs 200 ECS, plus 10% for visitors: 220 ECS.
| If all 220 ECS are provided as | Parking floor area |
|---|---|
| Conventional basement bays | 7,040 sqm |
| Double stacking | 3,520 sqm |
| Triple stacking | 2,420 sqm |
In practice, visitor parking should not sit in a dependent stacker, where one car blocks another. Put the 20 visitor ECS in conventional bays or in an independent puzzle system. Use stackers for allotted bays.
Height: no fixed cap for mechanised parking
Byelaw 3.3.3.2 requires every basement to be at least 2.4 m and at most 4.5 m from floor to the soffit of the beam. Where mechanised parking is proposed, the height is "based on the actual design".
This differs from Haryana, which allows up to 4.75 m for mechanical parking and no more. In Uttar Pradesh, a three-level stack is not ruled out by a height cap. The basement depth is set by the system you choose. That makes it more important to fix the system before the structural design is frozen. Our headroom article gives the clear heights by system type.
Other provisions that shape a mechanical scheme
- Parking plan with the map. Byelaw 3.3.4 makes a separate parking plan mandatory, submitted with the map and showing all vehicles and their circulation.
- Stilts outside FAR. Stilt parking is mandatory for multi-unit buildings and is not counted in FAR (3.3.4.8). Used for anything else, it is.
- Podium parking. Allowed up to the building envelope on plots of at least 1,500 sqm on roads of at least 12 m. The number of podium floors is as per design (3.3.4.9), and the definition of podium parking allows entry and exit for mechanised parking as per the actual design.
- Separate parking blocks. Plots above 4,000 sqm may have a separate parking block. The height and area of a mechanised multi-level block are based on the design attached to the map (3.3.4.10).
- Basements. In group housing, commercial and office buildings, plots of 1,000–2,000 sqm may have two basements and plots over 2,000 sqm three (3.3.3.3).
EV charging
Chapter 17 assumes EVs at 20% of a building's parking capacity and plans charging bays on that basis. The premises must also carry the extra power load to run all charging points at once, with a safety factor of 1.25.
Charging on a mechanical pallet is possible, but it is a fire-safety decision. Agree it with the fire consultant at concept stage.
Before you rely on the 11 sqm figure
- The model text must be adopted by the authority concerned. Check that the authority's own notified version carries the same table.
- Submit the mechanical layout with every car position numbered, and state the area per ECS you have used.
- Ask the authority to confirm in writing that each mechanically parked car counts as one ECS.
- Check fire NOC requirements for the system before tender, especially for basement installations.
We will add Lucknow to the Compliance Atlas once each figure has been checked against the authority's adopted text.