
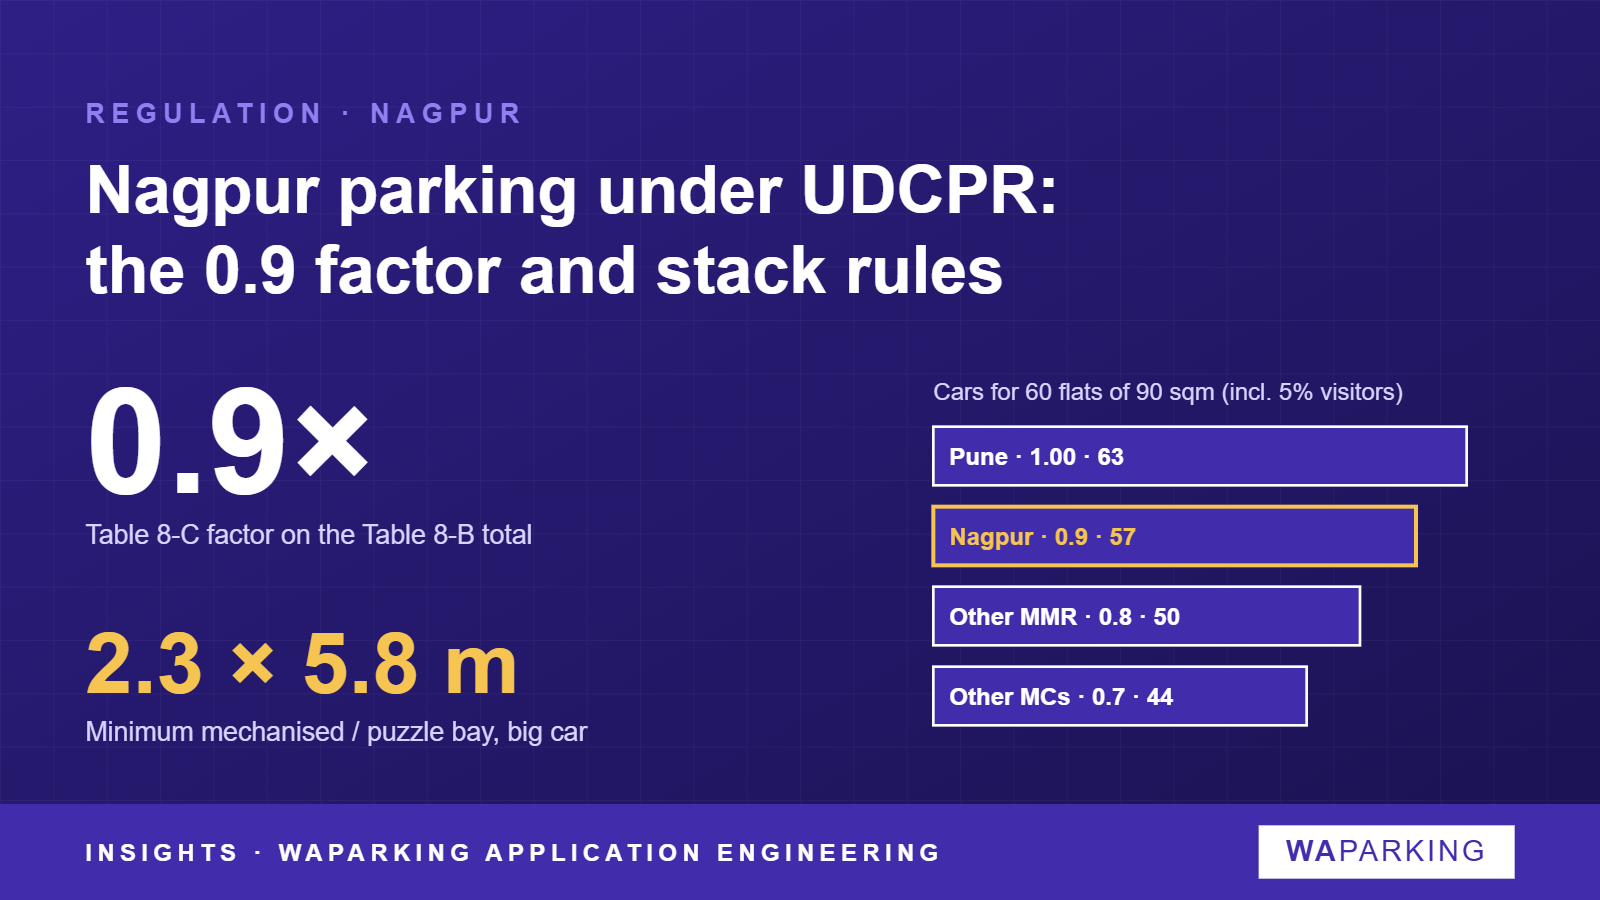
Nagpur has no parking code of its own. The Nagpur Municipal Corporation area is covered by Maharashtra's Unified Development Control and Promotion Regulations (UDCPR 2020), the same rulebook as Pune. The parking table is identical. What changes is one number: Nagpur applies a multiplying factor of 0.9 to everything that table produces.
This note reads Chapter 8 of the consolidated UDCPR (updated to 30 January 2025) and sets out what it means for a mechanical parking design in Nagpur.
How the requirement is worked out
Regulation 8.2.1 sets a two-step method. First, work out the total parking for the building from Table 8-B. Then apply the factor for the city from Table 8-C. Note (i) under Table 8-B says the factor is applied after the parking for the entire building has been calculated, and a fraction of more than 0.5 is rounded up to the next whole space.
| Authority / area (Table 8-C) | Multiplying factor |
|---|---|
| Pune, Pimpri-Chinchwad, Thane MC, PCNTDA | 1.00 |
| Nagpur and Nashik Municipal Corporations | 0.9 |
| Other MMR corporations (except Thane), CIDCO | 0.8 |
| Remaining municipal corporations, development authorities, SPAs | 0.7 |
| 'D' class corporations; 'A' class councils | 0.6 |
| 'B' and 'C' class councils | 0.5 |
| Nagar panchayats, regional plan areas | 0.4 |
Source: UDCPR 2020, Regulation 8.2.2, Table 8-C.
The residential rows
For multi-family housing, Table 8-B counts cars and scooters per tenement by carpet area. The rows are the same for congested and non-congested areas, except one scooter figure in the 30–40 sqm band. Every row carries an extra 5% for visitors.
| Carpet area per tenement | Cars | Scooters |
|---|---|---|
| 150 sqm and above | 2 per tenement | 1 per tenement |
| 80 to under 150 sqm | 1 per tenement | 1 per tenement |
| 40 to under 80 sqm | 1 per two tenements | 2 per two tenements |
| 30 to 40 sqm | 1 per two tenements | 1 (congested) / 2 (non-congested) per two tenements |
| Under 30 sqm | none | 2 per two tenements |
Visitor parking: 5% in addition, on every row. Source: UDCPR 2020, Table 8-B, Sr. No. 1(i), as amended on 28 December 2022.
A worked example: 60 flats of 90 sqm carpet each. Table 8-B gives 60 cars plus 5% visitors, so 63. In Pune that is the answer. In Nagpur, 63 × 0.9 = 56.7, which rounds up to 57 car spaces. Six fewer cars on a 60-flat building is roughly one stacker module, or a small part of a basement.
For offices and IT buildings Table 8-B asks for 3 cars per 200 sqm of carpet area; for shops and other commercial uses, 2 cars per 100 sqm in non-congested areas and 1 in congested areas. The 0.9 factor applies to these too.
What the regulations say about mechanical parking
UDCPR mentions mechanical systems in four places in Chapter 8.
| Provision | Clause | Figure |
|---|---|---|
| Mechanical, hydraulic, stack or multi-storeyed parking (with or without car lift) allowed to meet the requirement | Note (iv) under Table 8-B | — |
| Minimum bay in a mechanised or puzzle system, big car | Reg. 8.1.1(ii), Note 1(b) | 2.3 m × 5.8 m |
| Minimum bay in a mechanised or puzzle system, small car | Reg. 8.1.1(ii), Note 1(b) | 2.1 m × 5.0 m |
| Conventional car bay, for comparison | Reg. 8.1.1(ii), Table 8-A | 2.5 m × 5.0 m |
| Stilt height, normal | Reg. 8.1.1(i) | not less than 2.4 m to the beam bottom |
| Stilt height where stack parking is provided | Reg. 8.1.1(i) | up to 4.5 m may be allowed |
| Mechanical, hydraulic, stack parking or parking tower in side and rear margins | Reg. 8.1.1(viii)(f) | at 1.5 m from the boundary |
Note 1(b) on mechanised bay sizes was inserted by Corrigendum CR.79/2021 of 2 December 2021. So was clause (viii)(f) on margins.
What this means for a mechanical parking design
The pallet is the bay. The mechanised bay for a big car (2.3 × 5.8 m) is narrower but longer than a conventional bay (2.5 × 5.0 m). A system offered in Nagpur should state which of the two sizes its pallets meet, and how many of each.
A 4.5 m stilt is the stack ceiling. A two-level stacker under a stilt needs the 4.5 m allowance. The relaxation says "may be allowed", so it is at the authority's discretion; confirm it in the sanction, not after the slab is cast.
Towers in the margin come with conditions. Under clause (viii)(f), a tower or stack in the side or rear margin needs a clear 6.0 m driveway for fire appliances (a 9.0 m turning circle for high-rise and special buildings). For a non-special building the distance in condition 2 is not less than 3.0 m. A tower may touch the building only on a dead wall rated for two hours. Fire protection follows the storage-building requirements in Table 7 of Part 4 of NBC 2016.
Over-providing costs money. Note (v) under Table 8-B charges for parking more than 50% above the Table 8-B and 8-C requirement, at 10% of the ASR land rate on the excess area (public, semi-public, hotel, hospital and educational buildings are exempt). A mechanical system that triples the bay count can cross that line.
Caveats and what is pending
- We read the consolidated UDCPR published by PMRDA (updated to 30 January 2025). Nagpur Municipal Corporation does not publish its own consolidated copy. Check for any amendment to Chapter 8 after that date.
- Regulation 10.3, the Nagpur-specific chapter, deals with FSI in commercial and industrial zones. We found no parking change in it.
- Nagpur's metro corridors may carry transit-oriented development provisions that reduce parking further. We have not covered them here.
- Fire clearance for mechanical parking in Maharashtra is also governed by the Directorate of Maharashtra Fire Services guidelines of July 2024, covered in a separate article.
- The congested and non-congested columns differ for some uses. Confirm with NMC which applies to the plot before counting.