
Coimbatore has no building code of its own. Since February 2019, every building in Tamil Nadu has been governed by the Tamil Nadu Combined Development and Building Rules, 2019 (TNCDBR). Parking standards are in Annexure IV. The residential table there has two columns: "Corporation or Municipal Areas" and "Panchayat Areas". Coimbatore is a city corporation, so it uses the first column: the same one as Chennai.
This note reads Annexure IV and the parking-floor rules in the 2019 gazette and sets out what they mean for a mechanical parking design in Coimbatore.
Residential parking
Annexure IV, Part I(1) bands parking by the floor area of each dwelling unit.
| Floor area per dwelling unit | Corporation or Municipal Areas (Coimbatore) | Panchayat Areas |
|---|---|---|
| Up to 25 sqm | Nil | Nil (up to 50 sqm) |
| 25 to 50 sqm | 1 two-wheeler space | - |
| 50 to 75 sqm | 1 car per 2 units + 1 two-wheeler per unit | 1 two-wheeler space |
| 75 to 100 sqm | 1 car per 75 sqm of floor area | 1 car per 2 units + 1 two-wheeler per unit |
| Above 100 sqm | 1 car per 75 sqm of floor area | 1 car per 100 sqm of floor area |
Visitors: 10% more, rounded to the nearest whole number, where the building has more than six dwelling units. Source: TNCDBR 2019, Annexure IV, Part I(1).
The bands are based on the size of the dwelling unit, excluding common corridors, staircases and similar common areas.
Other uses
| Use (Corporation or Municipal Areas) | Requirement |
|---|---|
| Shops, shopping centres, supermarkets | 1 car + 1 two-wheeler per 50 sqm, excluding the first 50 sqm |
| Offices, including regional offices of banks | 1 car per 100 sqm + 1 two-wheeler per 25 sqm, plus 10% visitors |
| Bank service branches | 1 car per 75 sqm + 1 two-wheeler per 25 sqm |
| Automobile showrooms | 1 car per 100 sqm of gross area |
Source: TNCDBR 2019, Annexure IV, Part I(2)–(6). "Or part thereof" applies, so round up.
Stall, driveway and parking floors
| Provision | Clause | Figure |
|---|---|---|
| Car stall | Annexure IV, Part II(A) | 2.5 m × 5.0 m |
| Two-wheeler stall | Annexure IV, Part II(A) | 1.0 m × 1.8 m |
| Driveway | Annexure IV, Part II(C) | 3.0 m one-way; 6.0 m two-way |
| Basement and open stilt floors used for parking | Rule 29 | Excluded from FSI and coverage |
| Enclosed stilt floor | Rule 35(10) | Counted towards FSI |
| Basement | Rule 35(20)(a) | Not more than 1.2 m above ground; at least 2.4 m headroom |
| Standalone multi-level parking: road width | Annexure IV, Part III(A) | 7.2 m up to 18.30 m height; 18.0 m above |
| Standalone multi-level parking: setbacks | Annexure IV, Part III(B) | 4.0 m all round up to 18.30 m |
| Entry and exit gates | Annexure IV, Part III(C) | At least 4.5 m wide |
Source: TNCDBR 2019, Rules 29 and 35; Annexure IV, Parts II and III.
A worked example
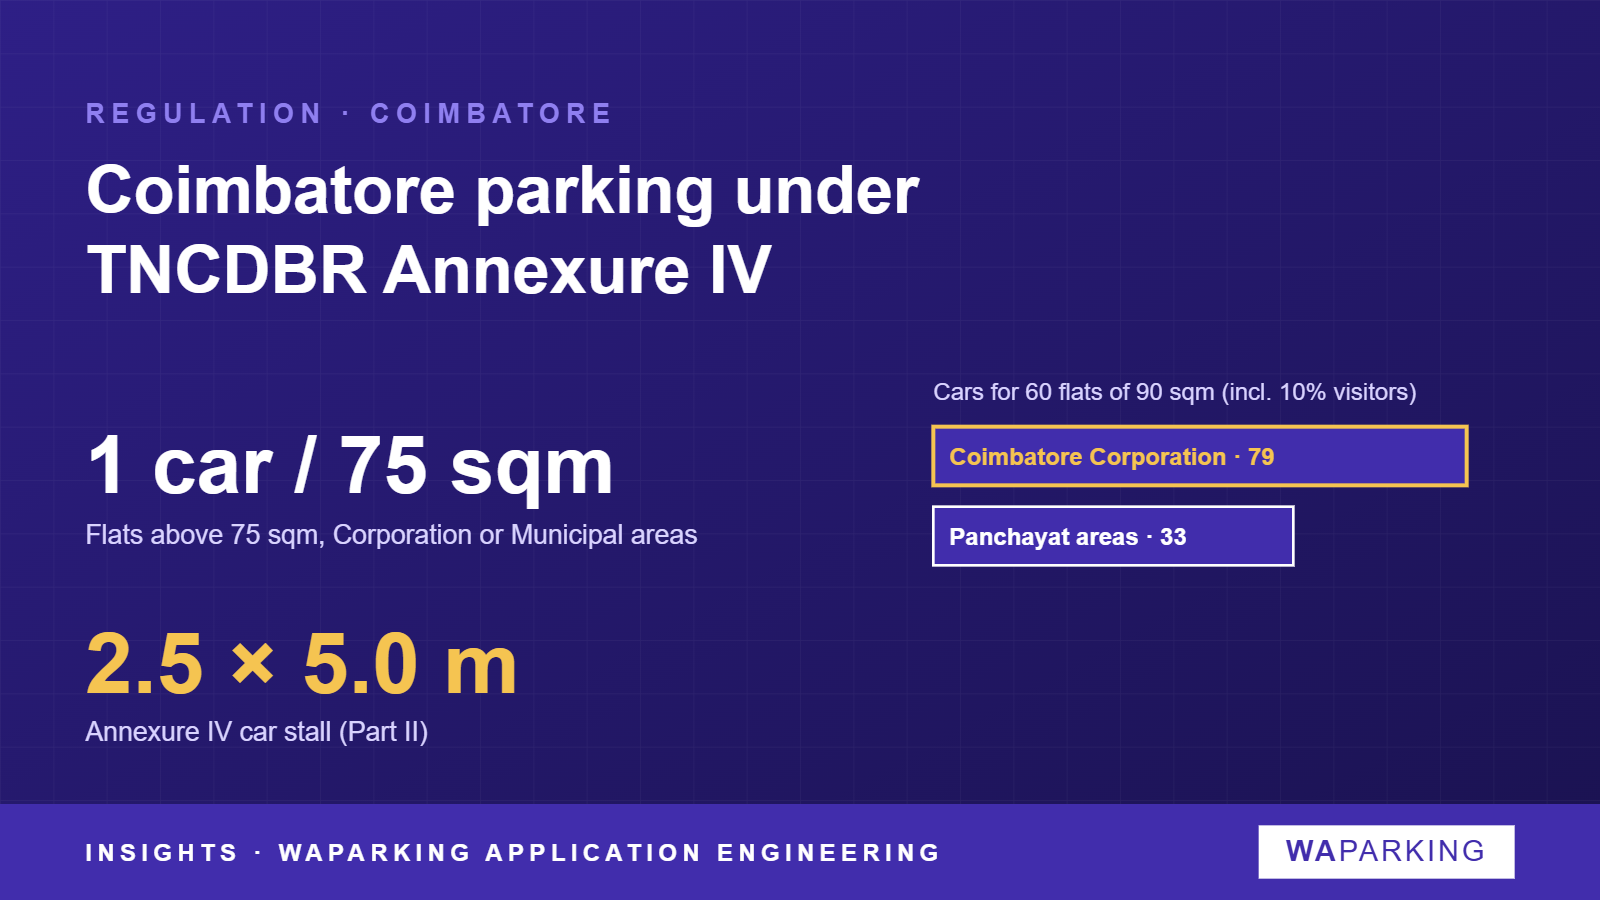
Take 60 flats of 90 sqm floor area each in Coimbatore Corporation. Each flat is above 75 sqm, so it needs 90 ÷ 75 = 1.2 car spaces. Annexure IV does not say whether to round per flat or for the building. Counted for the building, that is 72 cars; add 10% visitors and the total is about 79. In a panchayat area the same flats would need one car for every two units, or 30, plus visitors.
The gap is large. The Corporation column, not the city's size, drives the count.
What this means for a mechanical parking design
The stall is 2.5 × 5.0 m. Annexure IV gives no smaller size for mechanised bays, unlike Maharashtra's UDCPR. Ask the authority in writing whether a pallet that is narrower than 2.5 m counts as a full stall.
Automated parking is at the authority's discretion. Part III(A) lets the competent authority permit automated or mechanically operated parking lots or structures "notwithstanding anything" in the rules, on conditions it sets, "taking into account safety and environmental aspects". That is an opening, not an approval. Get the conditions before the design is frozen.
Standalone parking buildings get FSI freedom. Part III(A) says there will be no FSI or coverage restriction for multi-level parking lots. They need a 7.2 m road up to 18.30 m height, and the high-rise rules above that.
Keep the system in an FSI-free floor. Basement and open stilt parking are outside FSI (Rule 29). Enclose the stilt and it counts (Rule 35(10)). Screens around stackers need care.
2.4 m is a minimum. A two-level stacker needs more clear height or a pit. Fix it early.
Caveats and what is pending
- We read the 2019 gazette as hosted by Coimbatore Corporation, and checked the 2020 and 2025 amendments for parking changes. Check for any later amendment to Annexure IV.
- An individual house with a single dwelling unit is capped at 2 cars and 2 two-wheelers up to 300 sqm, and 4 and 4 above (note 5, substituted on 10 October 2025). This is a ceiling, not a minimum.
- A site under 1,000 sqm that needs no more than 20 cars can use a single driveway (note 6, 2020 amendment).
- Rounding for the "per 75 sqm" band is not set out in the table. Confirm the method with the Coimbatore Local Planning Authority or DTCP.
- Fire clearance for basements and mechanical systems is separate and is not covered here.
Related reading
- Primary source: Tamil Nadu Combined Development and Building Rules, 2019 (G.O.Ms.No.18, MAWS, Gazette Ext. No. 43), Rules 29, 35 and Annexure IV (Government of Tamil Nadu (copy hosted by Coimbatore City Municipal Corporation), 2019)
- Chennai parking bands and the 2025 cap on individual houses
- Kochi parking under KMBR 2025: the 50% mechanised cap
- Bengaluru: the 18 sqm bay and the 3.6 m basement
- Check your city's parking norms in the Compliance Atlas