
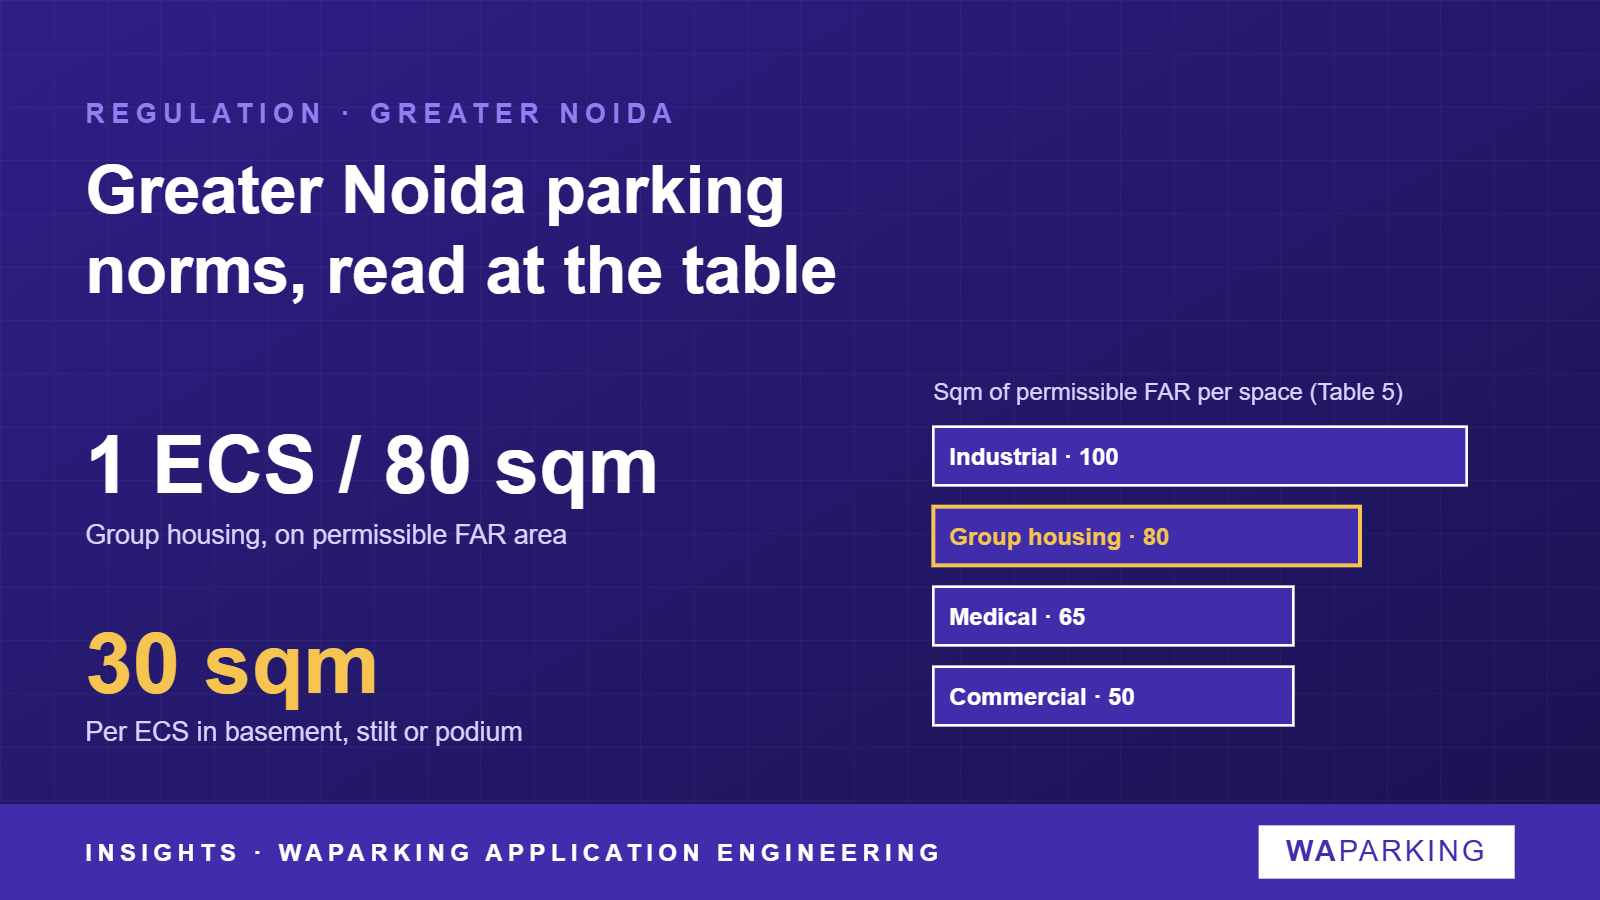
Noida and Greater Noida do not follow the UP Model Building Byelaws. Each industrial development authority writes its own building regulations. In Greater Noida, that is the Greater Noida Industrial Development Area Building Regulations, 2010. The parking table in force was substituted in 2013 and amended again in 2018. For a group housing project, the figure that sets the basement is one equivalent car space (ECS) per 80 sq m of permissible FAR area. Each covered ECS is then sized at 30 sq m.
The parking table, by use
Table 5 counts parking against permissible FAR area, not the area you actually build. Explanation (III) to the table says the same thing again: parking may be built in phases, but it must be provided on the basis of maximum permissible FAR.
| Use (Table 5 Sl. No.) | Requirement |
|---|---|
| 1(a) Group housing | 1 ECS per 80 sq m of permissible FAR area |
| 1(b) Lodges, guest houses, hotels | 1 space per 2 guest rooms |
| 2(a) IT/ITES, offices, institutions | 1 space per 50 sq m (administrative office) |
| 3 Medical | 1 space per 65 sq m of permissible FAR area |
| 4 Commercial | 1 space per 50 sq m of permissible FAR area |
| 5 Industrial / 6 Storage | 1 space per 100 sq m of permissible FAR area |
| 8 Multiplex / cinema | 1 space per 15 seats |
| 11 Recreational | 1 space per 50 sq m of permissible FAR area |
Source: GNIDA Building Regulations 2010, Table 5 as substituted by Reg. 14 of the Second Amendment Regulations 2013; Sl. 2 entries as revised by Reg. 5 of the Fourth Amendment Regulations 2018.
Explanation (V) adds that visitor parking in all buildings must be provided within the plot.
How big is one ECS
| Parking type | Area per ECS |
|---|---|
| Basement, stilt, podium or covered | 30 sq m |
| Surface (open) | 20 sq m |
| Mechanical | No separate figure in the table |
Source: GNIDA Building Regulations 2010, Table 5 Sl. 13 (as substituted 2013).
The 30 sq m figure is a gross figure. It covers the bay plus its share of driveways and ramps. The regulations link it to basement size: under Cl. 24.2.1(3)(ii)(b), basement or podium area used for parking is permitted up to "area equivalent to parking requirement". So the parking count, multiplied by the per-ECS area, effectively sets how much basement you may build for parking.
A worked example
Take 60 flats of 90 sq m each. Assume the scheme uses its full permissible FAR, so permissible FAR area is 5,400 sq m.
- ECS required: 5,400 ÷ 80 = 67.5, rounded up to 68 ECS.
- All covered (basement or stilt): 68 × 30 = 2,040 sq m.
- All surface: 68 × 20 = 1,360 sq m.
That is a little over one car per flat. If the scheme's permissible FAR is higher than what is built, the count goes up, because the table counts the entitlement and not the drawings. A 3,000 sq m commercial block at 1 per 50 sq m needs 60 spaces, or 1,800 sq m if all covered.
What Greater Noida says about mechanical parking
Mechanical parking is named in the regulations, but only in a few places:
- Podium parking (Cl. 2.51). A podium floor is at most 2.4 m high below the beam. It may be served by a ramp "or alternatively mechanized parking as per standard plan" by the registered company undertaking construction, approved by the Authority.
- Multi-level parking (Cl. 2.38). This is defined as a block or part of a building used mainly for parking "through mechanized or conventional methods". On plots bigger than 10,000 sq m, Cl. 24.2.1(3)(xi) allows an extra 5% of plot area as ground coverage for dedicated multi-level parking.
- Basement height (Cl. 24.2.1(11)). The basement height runs from a 2.4 m minimum (from the bottom of the beam) to a 4.5 m maximum. For an "Automatic/semi automatic/mechanised parking facility", more than 4.5 m "may be allowed" by the CEO, depending on the technology and the space it needs. The same wording appears in the industrial and commercial chapters.
- Stilts (Cl. 24.2.1(3)(iv)). Stilt area of non-habitable height, 2.40 m from the bottom of the beam, used for parking is excluded from FAR.
Noida (NOIDA) in brief
The New Okhla Industrial Development Authority has its own Building Regulations, 2010. Reg. 30.5(a), in the form shown in the 2016 Fourth Amendment, sets the minimum car space at 20 sq m in the open and 30 sq m under stilts. Scooters get 3 sq m and cycles 1.40 sq m. Reg. 30.5(b) sends the parking count to NOIDA's own Table 5. The same text limits basement height to 2.4 m minimum and 4 m maximum, and allows basements only for parking and storage. Read NOIDA's current Table 5 directly before you fix numbers for a NOIDA plot.
What this means for a mechanical parking design
The count is fixed by the table. The table gives 68 ECS for our example, whatever system you choose. A mechanical system changes how much area those 68 cars take, not how many you must provide.
The pallet is the bay. The table has no ECS area for mechanical parking. Agree early with the Authority how each pallet is counted, and how the basement area allowance under Cl. 24.2.1(3)(ii)(b) applies when cars need less than 30 sq m each.
Height is the main ask. Two-level stack and puzzle systems often need more clear height than a 4.5 m basement gives. The CEO's discretion under Cl. 24.2.1(11) is the route for this, so put the system's height in the drawings and ask for it by name.
Podiums have a mechanical route. Cl. 2.51 allows mechanized parking "as per standard plan" in place of a ramp. Find out which standard plan the Authority expects before you lay out the podium.
Caveats and what is pending
- The Greater Noida figures were read in the regulation text as reproduced on LegitQuest. The authority's own gazette PDFs could not be opened for this article, so check them before you rely on the figures.
- NOIDA's Table 5 (the per-use parking count) was not read at source. The ratios above are Greater Noida's, not NOIDA's.
- Clause numbers follow the base 2010 GNIDA text. Later amendments add and renumber provisions (for example 24.15.2 in 2018), so check the consolidated text for current numbering.
- Neither authority's text, as read, gives an ECS area for mechanical systems or a rule for counting a pallet as an ECS.
- Directions issued by each authority from time to time also apply. Cl. 24.6.1(12)(iv) requires parking per Table 5 or such directions, whichever is higher.
- Fire NOC, structural and environmental conditions sit outside these regulations and may add their own requirements.