
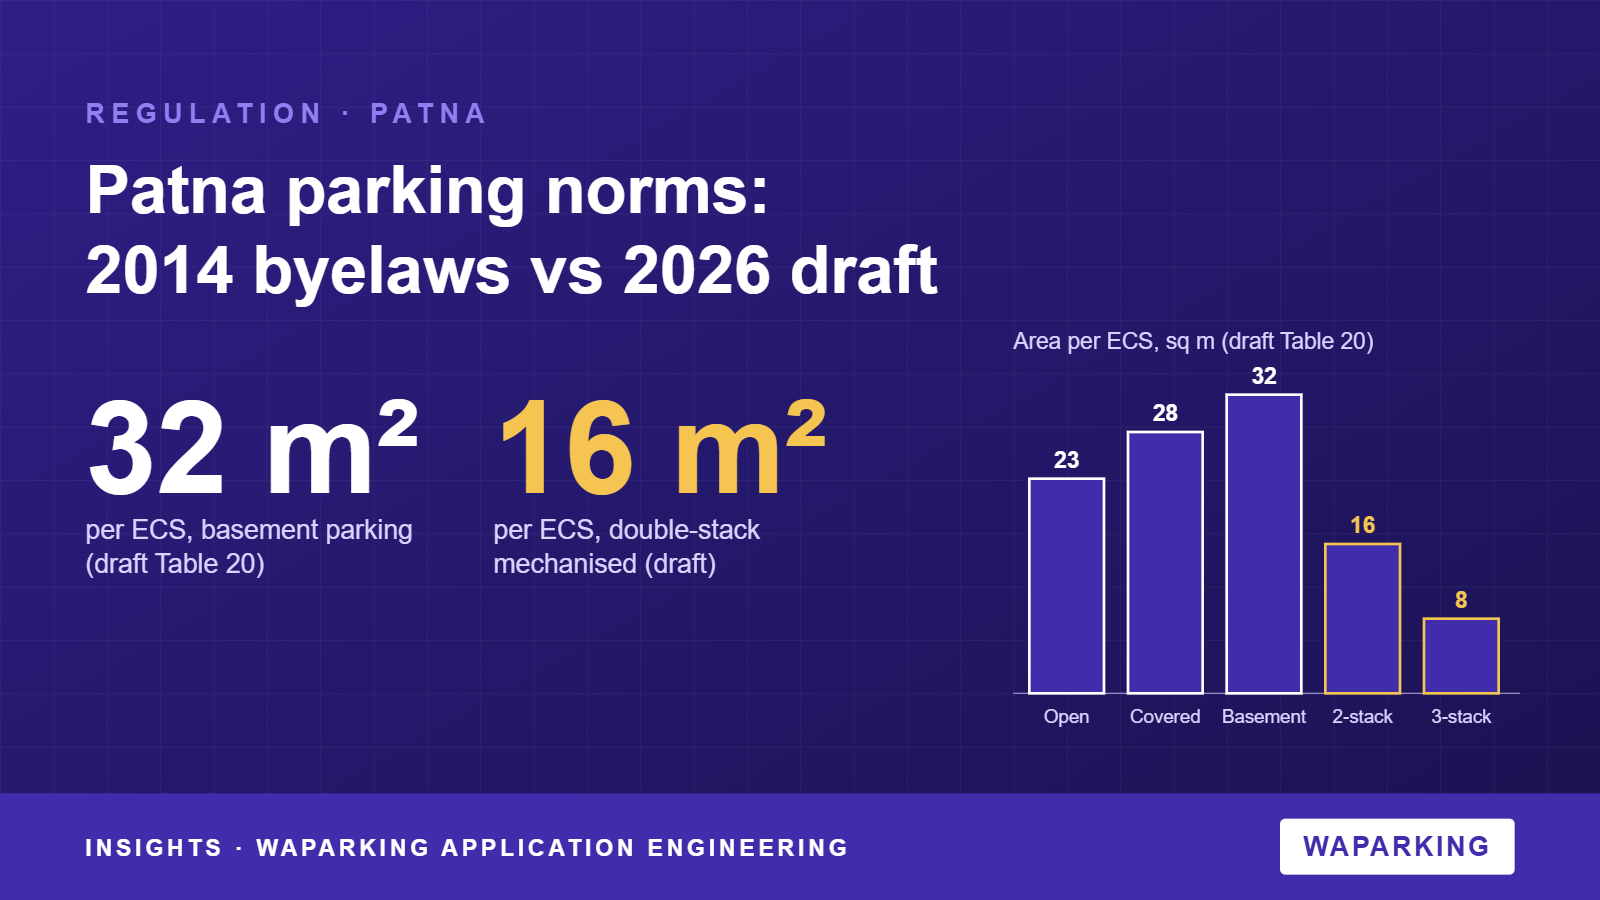
Patna sits between two parking rulebooks. The notified Bihar Building Byelaws 2014 still apply. A draft Bihar Building Byelaws 2026 is out for public objections. The two measure parking differently, which matters most for mechanised parking.
The notified rule: Bye-law 40 of the 2014 byelaws
The 2014 byelaws were published in the Bihar Gazette (Extraordinary) No. 213 on 29 January 2015. Parking is covered by Bye-law 40, "Off Street Parking Space".
Table 19 does not count cars. It sets parking as a percentage of total built-up area. Bye-law 40(2) allows parking in basements, on stilts, in open areas, in multi-level parking or on commercial rooftops. Parking is not counted in FAR.
Other points in Bye-law 40:
- Basement and upper parking floors need two ramps at least 3.6 m wide, or one ramp at least 5.4 m wide, at no steeper than 1:10 (40(8)).
- Access "may also be accomplished through provisions of mechanical lifts" (40(8)).
The 2014 text does not define an Equivalent Car Space (ECS). It has no separate visitor-parking rule and does not mention stack or puzzle parking.
The 2026 draft: Clause 32 and ECS
The Urban Development and Housing Department's draft, posted by the Patna Metropolitan Area Authority for objections, replaces percentages with ECS. Under Clause 32(1), Table 20 gives the area of one ECS, including circulation.
| Parking type | 2014 byelaws (notified) | 2026 draft, Table 20 (area per ECS) |
|---|---|---|
| Single/multi-unit plotted | Not defined | 13.75 sq m |
| Open area | Not defined | 23 sq m |
| Covered | Not defined | 28 sq m |
| Basement | Not defined | 32 sq m |
| Mechanised, double stacking | Not addressed | 16 sq m or as per actual design |
| Mechanised, triple stacking | Not addressed | 8 sq m or as per actual design |
| Two-wheeler (incl. bicycles) | Not defined | 2.00 sq m |
A note to Table 20 says double and triple stacking "shall be allowed in basement and other areas".
How much parking is required
| Use | 2014, Table 19 (% of built-up area) | 2026 draft, Table 21 |
|---|---|---|
| Malls, cinemas, marriage and banquet halls | 35% | Not listed separately |
| IT/ITES, hotels, hospitals, offices, industrial, high-rise | 30% | Non-residential: 2.00 ECS per "100"; Industrial: 1.0 ECS per "300" |
| Residential, group housing, small offices up to 50 sq m | 25% | Residential, dwelling unit up to 100 sq m: 1.00 ECS |
| Public buildings | Not listed separately | 2.0 ECS per "100" |
| Stadium | Not listed | 1 ECS per 20 seats |
| Amusement parks | Not listed | 30% of plot area |
The draft's column is headed "Area of Dwelling Unit (sq.m.)"; the basis of the non-residential rows is not spelt out.
Visitor parking
The 2014 byelaws have no visitor rule. A note under draft Table 21 adds that in residential buildings, "additional 10% parking shall also be provided for visitors".
Stilts, podiums and multi-level parking in the draft
- Stilt parking up to 2.5 m in height is outside FAR. If the stilt is used for anything else, it counts towards FAR (32(3)).
- A standalone multi-level parking needs a plot of at least 1,000 sq m (750 sq m in built-up areas). It gets FAR 3.0 and at most two basements (32(4)).
- A podium may extend the stilt floor where a basement cannot be reached, after leaving a 3 m setback (32(5)).
- Basements must be at least 2.4 m high (23(12)(3)(a)).
What this means for a mechanical parking design
- Under the notified 2014 rule, the requirement is an area, not a car count. The text does not say how a stacker's extra cars should be credited, so agree the method with the sanctioning authority early.
- Under the draft, a double-stack space counts at 16 sq m against 32 sq m for a conventional basement ECS. A triple stack counts at 8 sq m. On paper, the same basement area can hold two to four times as many ECS.
- "Or based on actual design" leaves room for the authority to assess the real system layout. Be ready with system drawings, not just bay counts.
- Basement height. The draft's 2.4 m minimum is a floor for any basement. A stacked system needs more clear height, so set floor-to-floor heights at concept stage.
- Visitor spaces are best kept as independent bays, not inside dependent stacks.
- Mechanical lifts. Both texts accept lifts for basement access (2014: 40(8); draft: 23(12)(3)(e)). This can save ramp area on small plots.
Caveats and what to confirm
- The 2026 text is a draft. Figures may change before notification.
- Amendments to the 2014 byelaws were made after 2015. We could not read them from an official source, so they are not reflected here. Check the latest UDHD notifications.
- Confirm the basis of draft Table 21's non-residential figures, and whether residential units above 100 sq m need more than 1 ECS.
- The draft shows both 1:10 and 1:8 for basement ramps. Confirm the final gradient.
- Master plan, fire and heritage rules may add requirements. Confirm with the sanctioning authority before design freeze.
WAParking Application Engineering
Related reading
- Primary source: Bihar Building Byelaws, 2014 (Bihar Gazette Extraordinary No. 213, 29 January 2015) (Urban Development & Housing Department, Govt of Bihar (hosted by Patna Municipal Corporation), 2015)
- Bhubaneswar parking: 30% of built-up area, 15 sq m per ECS
- UP's 2026 rules give mechanical parking an 11 sq m ECS
- How Indian codes count a mechanical parking space
- Check your city's parking norms in the Compliance Atlas