
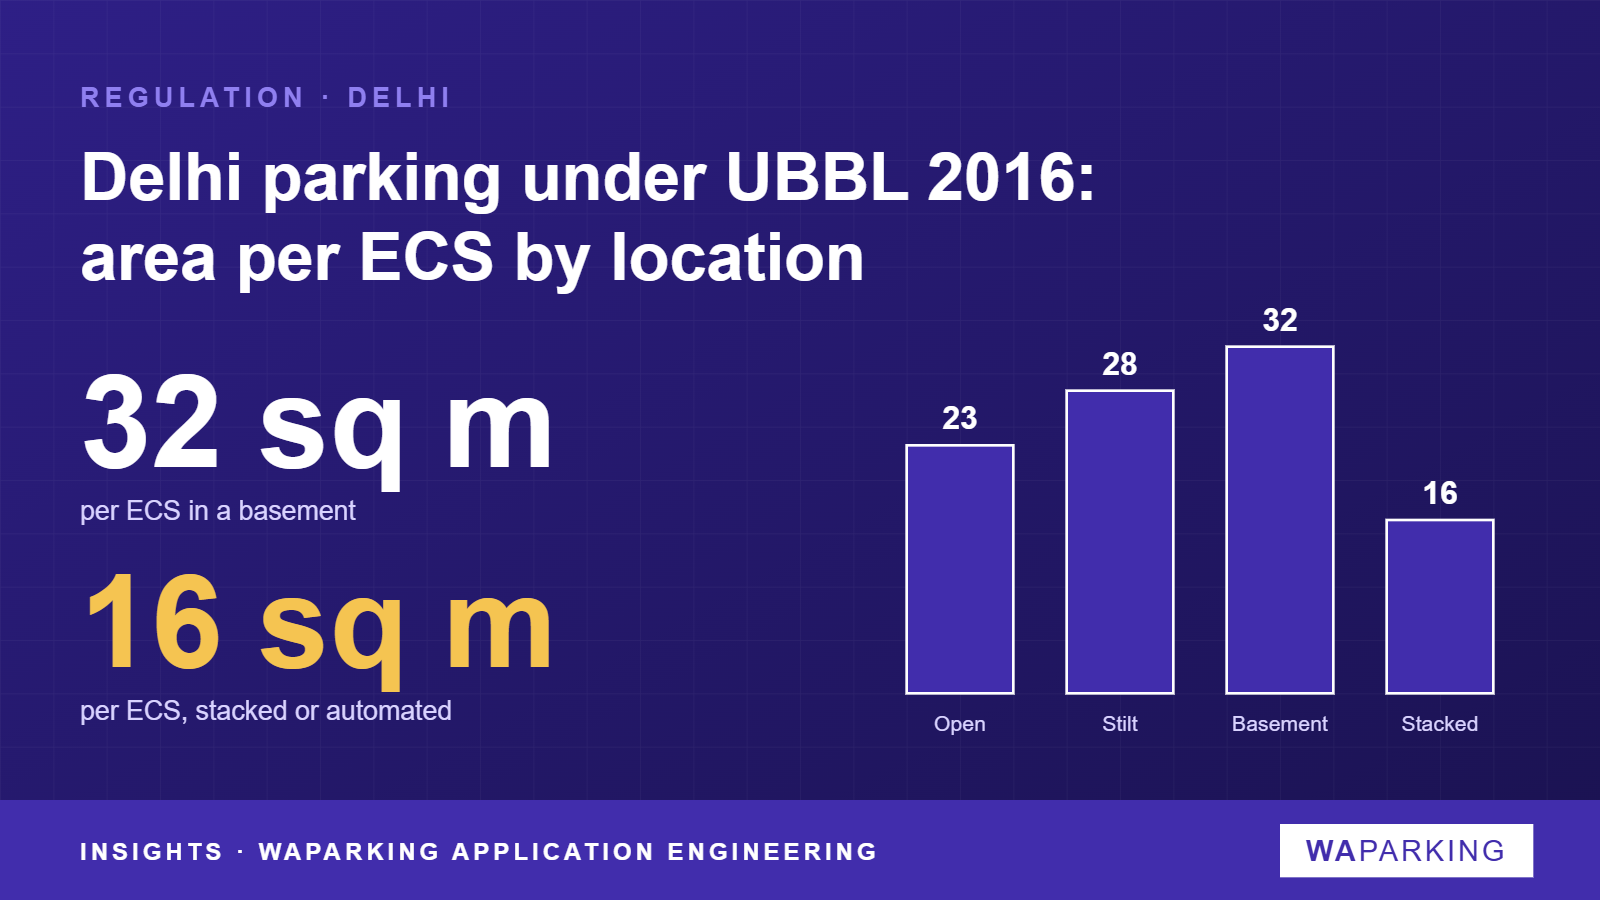
Delhi counts parking in two steps. The Master Plan for Delhi 2021 (MPD-2021) sets how many Equivalent Car Spaces (ECS) a building needs. The Unified Building Bye-Laws for Delhi 2016 (UBBL 2016) then say how much floor area each ECS is taken to occupy, depending on where it is parked. Mechanical parking matters at the second step: a stacked or automated car space is counted at half the area of a basement bay.
Step one: how many ECS
MPD-2021, Development Code clause 8(4), says each use premise carries its own parking standard. Where none is given, Table 17.2 applies:
| Use | ECS per 100 sq m of floor area |
|---|---|
| Residential | 2.0 |
| Commercial | 3.0 |
| Manufacturing | 2.0 |
| Government | 1.8 |
| Public and semi-public facilities | 2.0 |
The count follows floor area, not the number of flats. A group housing scheme with 10,000 sq m of floor area therefore needs 200 ECS, whether it has 80 large flats or 120 small ones.
Step two: how much area each ECS takes
UBBL 2016, clause 8.3, says parking is provided as per the MPD or zonal plan, and for high-rise buildings lists the area allowed per ECS by location. MPD-2021 Table 17.3 carries the core figures; the bye-laws add stilt, podium, roof and stacked parking:
| Where the car is parked | Area per ECS | Source |
|---|---|---|
| Open | 23 sq m | UBBL 8.3(b); MPD Table 17.3 |
| Ground floor covered | 28 sq m | MPD Table 17.3 |
| Stilt | 28 sq m | UBBL 8.3(b) |
| Podium | 28 sq m | UBBL 8.3(b) |
| Roof top | 28 sq m | UBBL 8.3(b) |
| Multi-level with ramps | 30 sq m | UBBL 8.3(c); MPD Table 17.3 |
| Basement | 32 sq m | UBBL 8.3(b); MPD Table 17.3 |
| Stacked parking | 16 sq m | UBBL 8.3(c) |
| Automated multi-level with lifts | 16 sq m | UBBL 8.3(c); MPD Table 17.3 |
UBBL 8.3(c) states that stacked parking at 16 sq m, multi-level with ramps at 30 sq m and automated multi-level parking at 16 sq m per ECS "is also permitted".
What 16 sq m means in a basement
Take the 200 ECS from the example above, all in the basement:
| Layout | Area per ECS | Parking area needed |
|---|---|---|
| Conventional basement | 32 sq m | 6,400 sq m |
| Stacked / automated | 16 sq m | 3,200 sq m |
This is simple arithmetic on the two norms, not a design. The real yield depends on column grid, ramps, driveways and the system's own dimensions, which have to be checked against the plot. But the norm itself treats a mechanical car space as needing half the area of a conventional basement bay, which can save a full basement level on a tight plot.
Stilt height is relaxed for stacks
UBBL 7.15.1 limits a stilt floor used for parking to a minimum of 2.4 m at the soffit of the beam and a maximum of 2.7 m at the soffit of the slab. A two-level stack does not fit in that. Clause 7.15.2 deals with it directly: where stack parking is provided in a stilt floor, the stilt heights may be relaxed, and the height "shall be as per design and structural safety requirement". MPD-2021 clause 8(7)(b), for high-rise buildings, says the same.
The definition in UBBL 1.4.110 is narrow: stack parking means "parking cars in which a hydraulic lift / platform is used to place cars in spaces on top of each other". Puzzle and tower systems sit more naturally under "automated multi-level parking with lifts", which has the same 16 sq m norm. (For how the three system types differ, see stack, puzzle or tower: which system fits which plot.)
Extra ground coverage for automated parking
MPD-2021 clause 8(4)(i) allows existing buildings on plots above 2,000 sq m an extra 5% ground coverage to build automated multi-level parking, as dedicated structures for additional parking needs. This is useful for older commercial and institutional campuses that have run out of parking but not out of plot.
What this means for a mechanical parking design
- Work out the ECS from floor area first (Table 17.2, or the use premise's own norm), then test the layout area by area.
- In basements and stilts, a stack or puzzle system is credited at 16 sq m per ECS against 32 sq m (basement) or 28 sq m (stilt) for a conventional bay.
- For stack parking in a stilt floor, size the stilt height to the system (see headroom, the number that decides mechanical parking), and get the structural design to support the relaxation under 7.15.2.
- On existing plots above 2,000 sq m, check whether the 5% extra ground coverage can carry an automated parking block.
Caveats and what is pending
- These figures are from DDA's official compendium of UBBL 2016 (amendments to 2020), which also reproduces the MPD-2021 Development Code. The June 2021 UBBL amendment does not touch parking. We found no later amendment to clause 8.3, but check the current DDA gazette list before submitting a plan.
- Delhi's next master plan is not in force yet. DDA approved MPD-2047 (extended from the 2041 draft) in August 2026 (Business Today report), and it is now with the Ministry of Housing and Urban Affairs for notification. Parking standards may change once it is notified.
- Individual use premises in MPD-2021 carry their own parking norms, which override Table 17.2. Fire NOC conditions for basements and mechanical systems apply on top of these norms.
Related reading
- How Indian codes count a mechanical parking space: Delhi's 16 sq m credit alongside other cities' rules.
- Gurugram parking: 1.5 ECS per flat and a 4.75 m height cap: the Haryana side of the NCR.
- UP's 2026 rules give mechanical parking an 11 sq m ECS: NOIDA, Greater Noida and YEIDA.
- Check your city's parking norms in the Compliance Atlas.