
Surat has no separate building code for parking. The Surat Municipal Corporation (SMC) and the Surat Urban Development Authority (SUDA) use Gujarat's Comprehensive General Development Control Regulations, 2017 (CGDCR), the same statewide rulebook as Ahmedabad. Our Ahmedabad article covered the core parking rules. This piece covers what is specific to Surat.
Surat is a D1 authority
The 2021 tall-building variation (Notification GH/V/46 of 2021) lists the D1 development authorities in Reg. 12.2: Ahmedabad (AUDA), Surat (SUDA), Vadodara (VUDA), Rajkot (RUDA) and Gandhinagar (GUDA). So Surat sits in the same top category as Ahmedabad.
What changes is the FSI table. CGDCR gives SUDA its own table, Table 6.8 ("Use control and F.S.I.: Category D1 SUDA"). FSI decides built-up area, and built-up area drives the parking a project must provide. Two plots of the same size in Ahmedabad and Surat can therefore need different amounts of parking.
The figures that matter in Surat
| Item | Figure | Source |
|---|---|---|
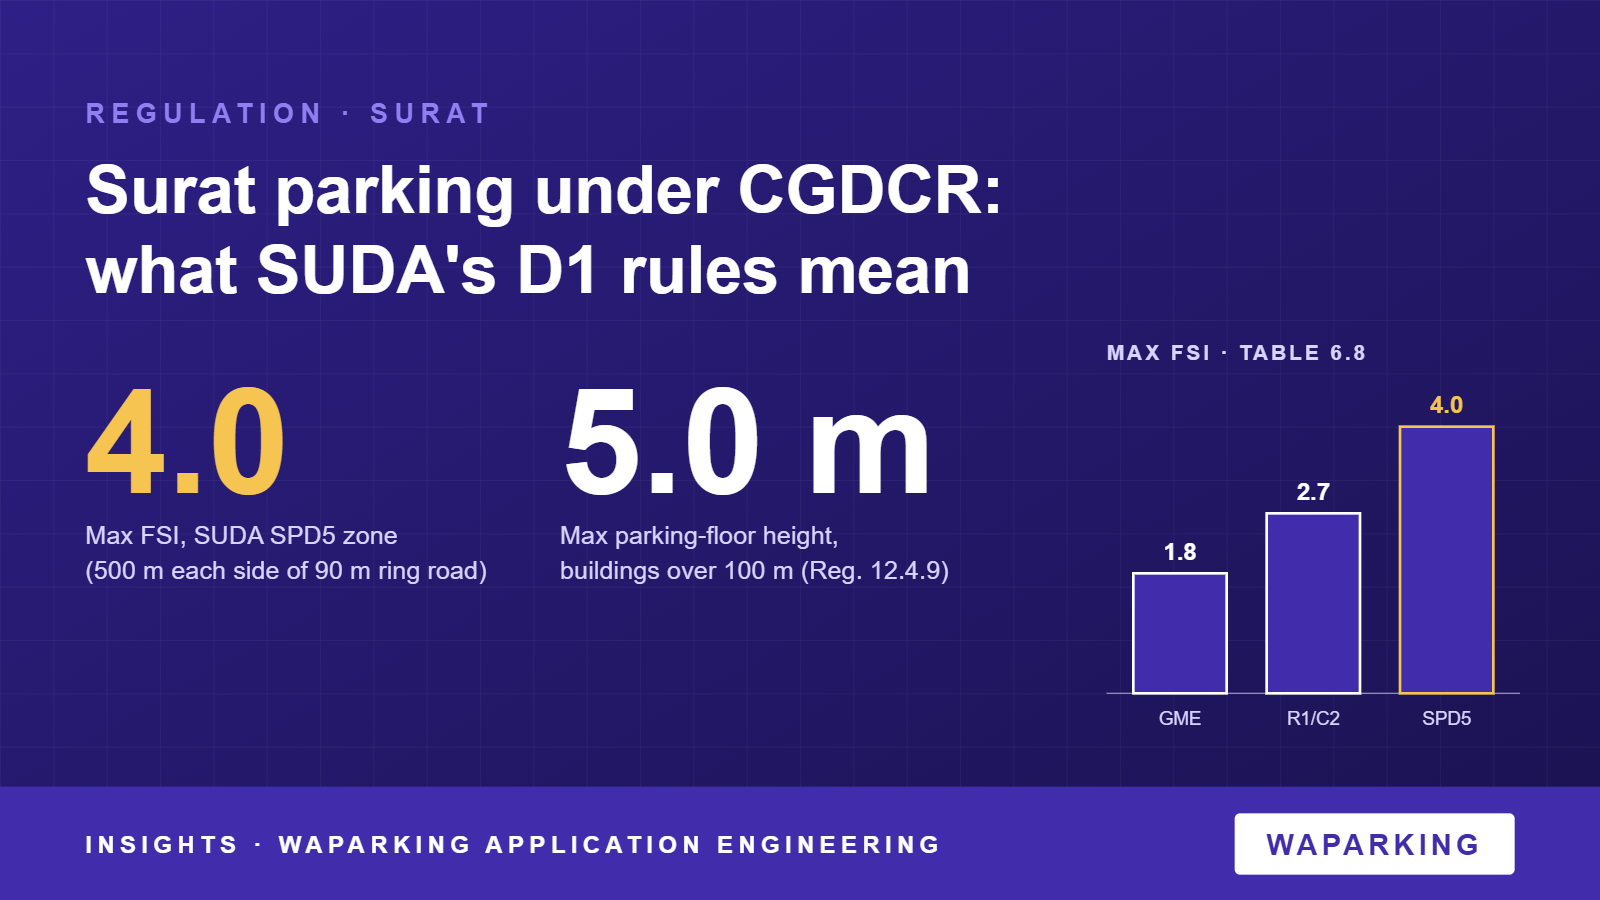
| Residential/Commercial zone (R1/C2) FSI | 1.8 base + 0.9 chargeable = 2.7 max | CGDCR Part II, Table 6.8 |
| SPD5 zone (500 m on both sides of the 90 m ring road) | 0.6 base + 3.4 chargeable = 4.0 max | Table 6.8 and its note |
| Height on roads 18 m or wider in a high-density area | Up to 70 m | Table 6.23, note |
| Basement used only for parking | 2.8 m min to 4.5 m max clear height. No maximum for mechanised parking | Reg. 6.3.2(3) |
| Hollow plinth used for parking | 3.5 m max clear height | Reg. 6.3.2(4)(a) |
| Parking floor in buildings over 100 m | 5.0 m max height | Reg. 12.4.9 (2021) |
| Ramp to basement or parking floors | 6.0 m two-way, 3.0 m one-way. Gradient 1:10 for cars, 1:15 for heavy vehicles | Reg. 12.4.11(a) (2021) |
| Ramp used by fire engines | 9.0 m wide, 12.0 m turning radius | Reg. 12.4.11(b) (2021) |
| EV-ready parking in buildings over 100 m | 100% of ECS for residential, 20% for non-residential | Reg. 12.4.9 (2021) |
| Parking near transit, SMC policy | Developers may reduce parking by 25% along transit corridors | SMC Parking Policy 2018, Sec. 9.5 |
The ring-road high-density zone
Surat's main density lever is the SPD5 zone in Table 6.8. It covers 500 m on both sides of the 90 m wide ring road and allows FSI up to 4.0. That is far above the 2.7 cap in ordinary R1/C2 zones. Most of that FSI is chargeable. The note says 0.6 to 1.2 of the chargeable FSI is levied at 20% of the Jantri rate.
Table 6.23 defines a high-density area in D1 (except GMC) as one where the maximum FSI is above 3.5. In those areas, buildings up to 70 m may be allowed on roads 18 m or wider, within 200 m of the road edge. Plots in this belt will need more parking on less ground.
One difference from Ahmedabad: CGDCR's note on Transit Oriented Zone FSI (Table 6.5A, note 2) names AUDA and RUDA, not SUDA. In Surat, check that the plot falls in SPD5 under Table 6.8. Being near a metro or BRTS line is not enough on its own.
Tall buildings in Surat
Buildings over 100 m, or with a slenderness ratio of 9 or more, fall under Reg. 12 of the 2021 variation. Parking quantity still follows CGDCR 2017 (Reg. 12.4.9). The variation adds design rules. Parking floors must be ventilated, no higher than 5.0 m, and flush with the building face on the main-road side.
What this means for a mechanical parking design
- Basements. Reg. 6.3.2(3) caps a parking basement at 4.5 m clear height, but sets no maximum height for mechanised parking. Deep pits and multi-level systems are allowed, subject to structural checks.
- Above-ground parking floors in towers over 100 m. The 5.0 m cap applies to every parking floor. Compare the stacker's clear-height requirement with this cap before fixing the number of levels.
- Hollow plinths. The 2017 text caps a hollow plinth at 3.5 m. A November 2020 draft variation proposed "height as per requirement" for mechanical or stacked parking. Do not rely on that wording until it is confirmed as in force.
- Ramps. A two-way ramp at 1:10 takes a lot of plot area. Car lifts or automated systems can reduce the ramp length a scheme needs, but fire access ramps (9.0 m wide) still apply where required.
- EV readiness. In towers over 100 m, plan conduits to every residential parking bay, including mechanised pallets.
Caveats and what to confirm
- Parking quantities come from CGDCR's parking regulation (Reg. 6.15) and its parking requirement table. We have not repeated those figures here. Check the current row for your use against the latest consolidated text.
- SMC lists further CGDCR variations dated 13.09.2022, 13.04.2023 and 05.09.2024. We could not review their text for this article. Check them before final design.
- Table 6.8 labels the SPD5 row "Residential Zone*", while Table 6.2 describes SPD5 as a Transit Oriented, Smart City or High Density zone. Confirm the zoning of your plot with SUDA or SMC.
- The 2020 hollow-plinth change was published as a draft for objections under section 116A. Confirm its final status.
- The 25% transit-corridor reduction comes from SMC's 2018 Parking Policy, not from CGDCR. Parts of that document are still marked "draft". Confirm with SMC's Town Development Department whether it applies to building permissions.
Related reading
- Primary source: Comprehensive General Development Control Regulations 2017, Part II Planning Regulations (Urban Development and Urban Housing Department, Government of Gujarat (copy hosted by SMC), 2017)
- Ahmedabad: parking as a share of FSI and a 1.5× stack credit
- Thane and Navi Mumbai Parking Norms Under UDCPR
- How Indian codes count a mechanical parking space
- Check your city's parking norms in the Compliance Atlas