
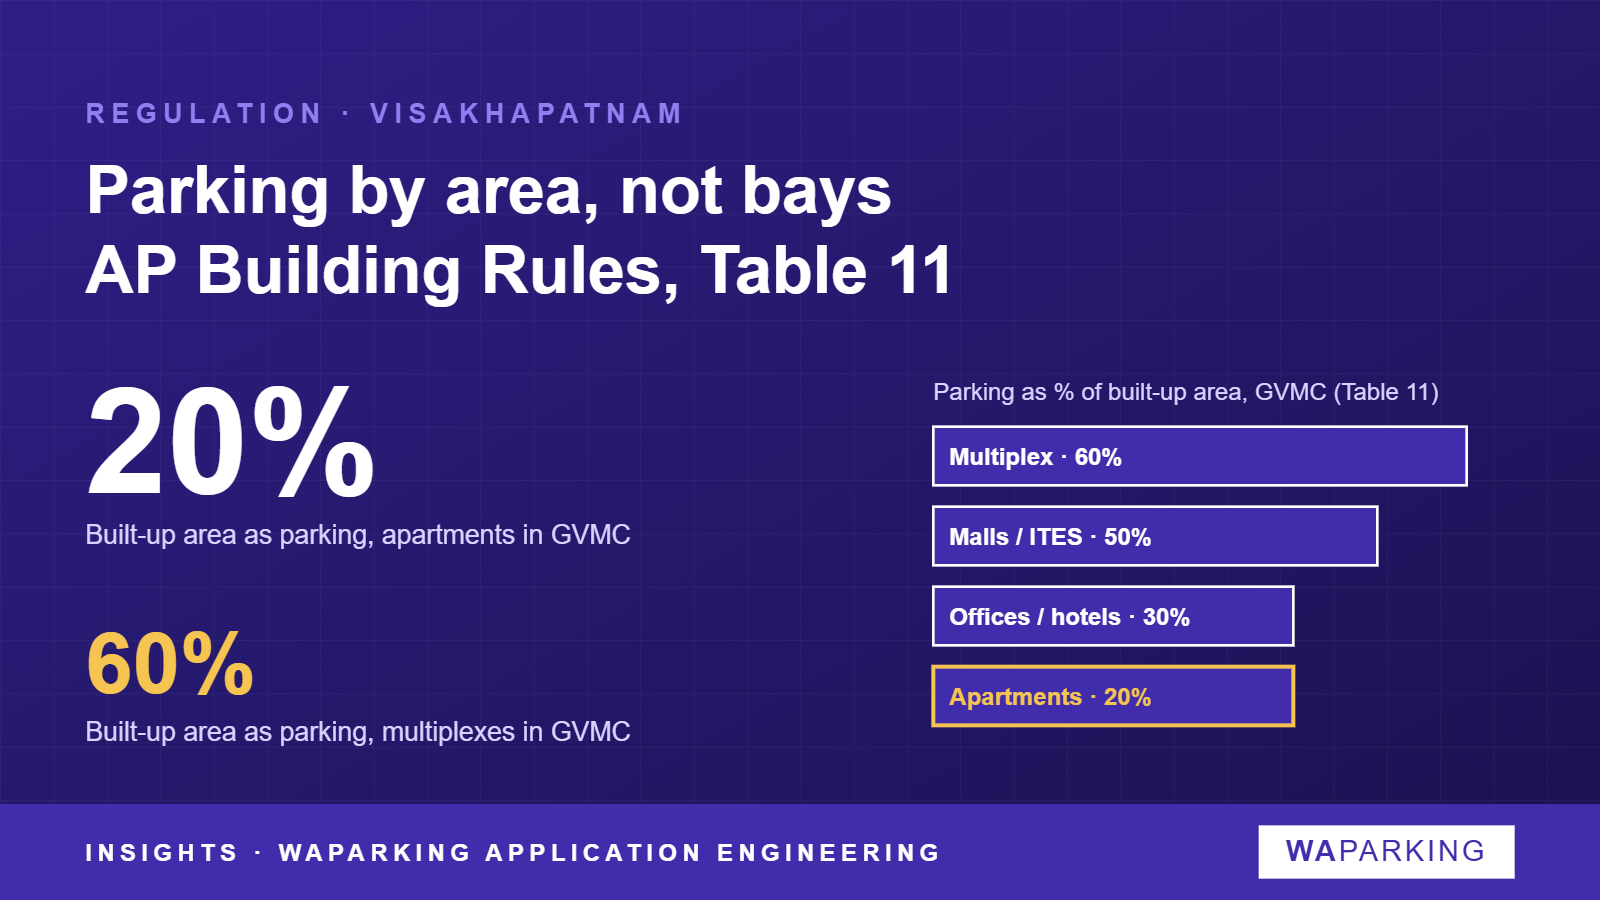
Visakhapatnam has no parking code of its own. Building permissions in Greater Visakhapatnam Municipal Corporation (GVMC) limits, and in the wider VMRDA region, follow the Andhra Pradesh Building Rules, 2017, issued as G.O.Ms.No.119 (MA&UD) on 28 March 2017 and amended many times since. The figure that matters is in Table 11 under Rule 6(30). In a municipal corporation such as GVMC, a residential apartment complex must give 20% of its total built-up area to parking. An office or hotel must give 30%.
Parking is an area, not a car count
Many Indian codes set parking as cars per flat or per 100 sqm. Andhra Pradesh sets a parking area as a percentage of total built-up area, in two columns. The first covers municipal corporations and Selection and Special Grade municipalities. The second covers First and Second Grade municipalities, nagar panchayats and gram panchayats in master plan and development authority areas.
| Category of building | Municipal Corporations (GVMC) | Smaller municipalities, panchayats in master plan / UDA areas |
|---|---|---|
| Multiplexes | 60% | 50% |
| ITES complexes, shopping malls above 4,000 sqm | 50% | 40% |
| Business buildings, cinema halls, hotels, kalyana mandapams, lodges, offices, other commercial, restaurants, non-residential high-rise | 30% | 25% |
| Residential apartment complexes, colleges, godowns, hospitals, industrial, institutional, schools, other buildings | 20% | 20% |
Source: AP Building Rules 2017 (G.O.Ms.No.119, as amended), Rule 6(30)(k), Table 11.
On top of this, Rule 6(30)(i) asks for visitors' parking of at least 10% of the Table 11 area. It must be demarcated on the ground and open to all visitors. It may sit in the mandatory setbacks, but not the front setback, where those setbacks are wider than 6 m excluding the green strip. This is not allowed where setbacks have been transferred.
Table 11 sets an area, not a number of bays or equivalent car spaces (ECS). How many cars fit in the required area depends on the approved layout.
Where the parking can go
Basements and stilts are now tied to plot size. G.O.Ms.No.4 of January 2025 rewrote Rule 6(2)(a) and Rule 6(30)(b)(i): a basement or cellar and a stilt floor, one or more or multi-level, are allowed only on plots of 500 sqm and above.
Rule 6(30)(c) carries a separate stilt-parking provision for smaller residential sites. G.O.Ms.No.223 of 2018 raised the site-size limit in that clause from 750 sqm to 1,000 sqm, so check its current wording for plots in that range.
Rule 6(30) also fixes some geometry. A driveway must be at least 4.5 m wide (clause (g)). Where the permitted setback is less than 4.6 m, stilt pillars must be placed so that a clear 3.6 m, excluding greenery, is left for vehicles (clause (h)). Parking space used for anything else can be summarily demolished or removed by the enforcement authority (clause (j)).
| Element | Requirement | Rule |
|---|---|---|
| Driveway | At least 4.5 m wide | 6(30)(g) |
| Stilt clear way (setback under 4.6 m) | 3.6 m clear between pillars | 6(30)(h) |
| Basement / stilt | Plots of 500 sqm and above only | 6(2)(a), 6(30)(b)(i) |
| Podium parking | Plot at least 4,000 sqm; podium up to 15 m | 70(1) |
Source: AP Building Rules 2017, Rules 6(2), 6(30) and 70, as amended by G.O.Ms.No.4 (2025).
A worked example
Take 60 flats of 90 sqm in GVMC limits, with a total built-up area of 5,400 sqm. Table 11 asks for 20% of that, or 1,080 sqm of parking area. Rule 6(30)(i) adds visitors' parking of at least 10% of that area, or 108 sqm. The rule does not say whether the visitors' share sits inside the 1,080 sqm or on top of it, so confirm this with the sanctioning authority. A 4,000 sqm office block on the same street would need 30%, or 1,200 sqm.
What this means for a mechanical parking design
Sloping sites can go deeper. G.O.Ms.No.4 added Rule 6(30)(b)(vii): on sites with natural slopes, additional basements or stilt parking are allowed with mechanical lift provision, whatever the plot area. This helps on Visakhapatnam's hill slopes, where ramps eat land.
Podiums are now a parking tool. The same G.O. rewrote Rule 70(1) for podium parking. The plot must be at least 4,000 sqm and the podium at most 15 m high. Podium floors are exclusively for parking, apart from up to 2% for lobbies, driver rooms and toilets and 10% for services. The podium height is left out of the building height when tower setbacks are worked out. Basements under a podium are capped at three for commercial and two for residential buildings, so stacking cars inside those floors can stretch fixed volume.
The pallet is the bay. Because Table 11 counts area, show each pallet and the stacked capacity clearly on the parking plan, and agree the counting method at plan scrutiny.
TDR floors carry parking. Under Rule 167 as amended in 2025, a non-high-rise residential building using TDR floors must give 20% of the built-up area, including TDR floors and visitors' parking, to parking.
Caveats and what is pending
- G.O.Ms.No.4 of 2025 defines a high-rise building as above 18 m, including the stilt floor, from finished plinth level. Later amendments may have changed this threshold; check the current G.O. before you design to it.
- Table 11 does not say how stacked spaces count toward the required area. Ask GVMC or VMRDA town planning before you fix the layout.
- Check the VMRDA master plan and zoning regulations for site-specific parking norms.
Related reading
- Primary source: Andhra Pradesh Building Rules, 2017, G.O.Ms.No.119 MA&UD dated 28-03-2017, consolidated with G.O.Ms.No.401/2017, 223/2018 and 180/2020 (VMRDA (Govt of AP), 2020)
- Hyderabad counts parking by area, not bays
- Bhubaneswar parking: 30% of built-up area, 15 sq m per ECS
- Chennai parking bands and the 2025 cap on individual houses
- Check your city's parking norms in the Compliance Atlas