
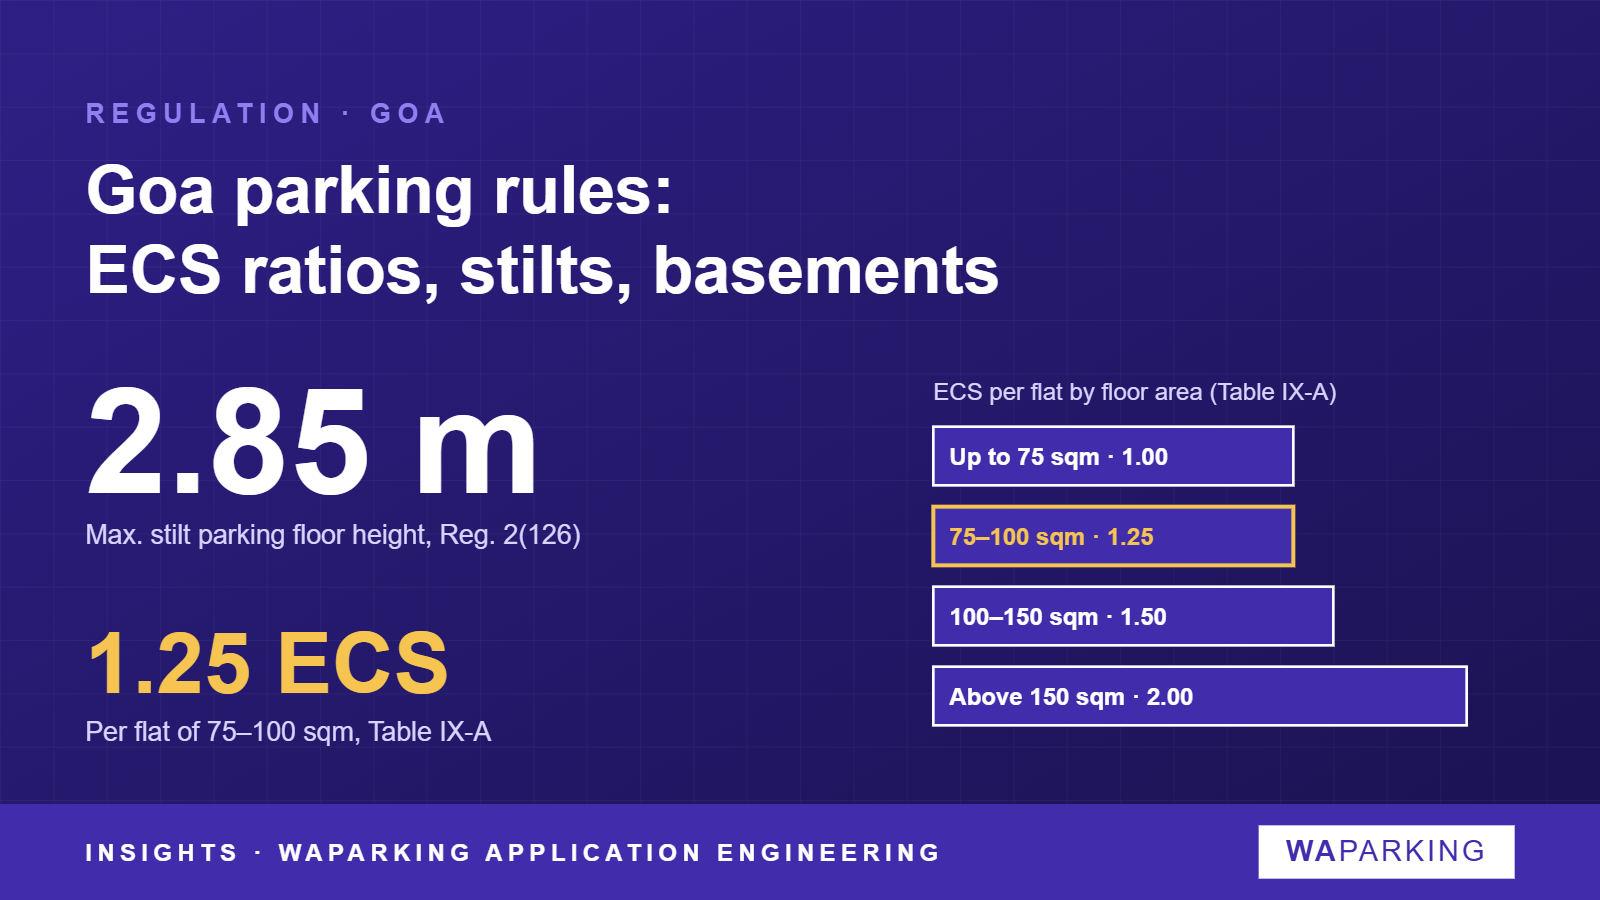
Building permission across Goa, from Panaji and Margao to the coastal panchayats, runs on the Goa Land Development and Building Construction Regulations, 2010. Parking sits in Regulation 10: off-street spaces must be provided for every new building or addition "as specified in TABLE-IX-A, depending on the use of the building". But for a designer, the number that often decides the scheme is not in that table. It is 2.85 m: the maximum floor height of a full stilt parking floor under Regulation 2(126).
Where the parking rules sit
Table IX-A sets the count. Regulation 2 decides what counts towards FAR, Annexure VI and Regulation 15 govern basements and ramps, and Regulation 16 covers accessible parking.
| Use (Table IX-A) | Minimum parking |
|---|---|
| Residential, dwelling unit up to 75 sq m | 1.00 space per unit |
| Residential, above 75 up to 100 sq m | 1.25 spaces per unit |
| Residential, above 100 up to 150 sq m | 1.50 spaces per unit |
| Residential, above 150 sq m | 2.00 spaces per unit |
| Five-star and four-star hotels | One space per two rooms |
| Other hotels and motels | One space per four rooms |
| Cinemas, theatres, assembly halls | One space per 20 sq m or part |
| Offices, banks, restaurants, hospitals, retail business | One space per 50 sq m or part |
| Retail markets; schools and colleges | 25 sq m of parking per 100 sq m or part |
| Wholesale and warehousing | 50 sq m of parking per 100 sq m or part |
| Industrial premises | 50 sq m of parking per 200 sq m or part |
| Shopping mall cum multiplex | One ECS per 35 sq m built-up (Reg. 5A(5)) |
Each space must be at least 12.50 sq m (2.50 m × 5.00 m), not counting circulation (Regulation 10(b)).
| Design provision | What it says | Clause |
|---|---|---|
| Stilt floor height (full-floor stilts) | Not more than 2.85 m | Reg. 2(126) |
| Stilt access | "Adequate ramps and/or mechanical device" | Reg. 2(126) |
| Basement free of FAR | Only if 90% is used for parking | Reg. 2(63)(a) |
| Basement floor height | Not more than 3.50 m | Reg. 2(17) |
| Lower basement | Exclusively for car parking | Annexure VI, 3.1(e) |
| Basement ramp | Min. 3.60 m wide, at least two, max. 1 in 8 | Reg. 15.9.10(k) |
| EV-ready bays | At least 20% of ECS, where more than 10 ECS | Reg. 10(g) |
| Accessible bays | Two per 25 car spaces or part, min. 3.6 m wide, within 30 m of entrance | Reg. 16.2(8) |
Source: GLDBCR 2010, Regulation 10 and Table IX-A (substituted 1 August 2011); Regulations 2(17), 2(63), 2(126); Reg. 10(g) (EV-ready ECS); Reg. 5A(5); Annexure VI; compilation amended up to September 2024.
Stilts and basements
Goa allows multi-level basements for parking and services, subject to Part 4 of the National Building Code 2016 (note to Regulation 2(17)). A basement is free of FAR only if 90% of it is parking. Since August 2023, the first basement may hold services and parking, but any lower basement is for car parking only.
Worked example: 60 flats of 90 sq m
Each flat is above 75 and up to 100 sq m, so Table IX-A asks for 1.25 spaces per unit:
- Parking count: 60 × 1.25 = 75 ECS.
- Bay area: 75 × 12.50 sq m = 937.5 sq m of bays, before any aisles or ramps.
- EV-ready: 75 is more than 10 ECS, so at least 20% must be EV-ready: 15 bays with conduits.
- Accessible: 75 spaces is three blocks of 25, so 2 × 3 = 6 accessible bays, each at least 3.6 m wide and within 30 m of the entrance.
- Basements and ramps: across two basements, the lower one carries car parking only, reached by at least two 3.60 m ramps at 1 in 8 or flatter.
The same 60 flats at 110 sq m would need 90 ECS; at 70 sq m, 60 ECS.
What this means for a mechanical parking design
The code accepts a mechanical device for access. Regulation 2(126) allows stilted floors to be reached "by adequate ramps and/or mechanical device". We found no clause on stack, puzzle or automated parking, and no rule on whether a mechanically stacked car counts as a full ECS.
A car lift can replace a ramp. Regulation 10(f) asks for two basement ramps, but allows one if it is at least 5.0 m wide, and a car lift where a ramp is not feasible. On tight Goan plots that opens the door to lift-served basements.
The 2.85 m stilt cap shapes the system. A two-level stack parker usually needs more clear height than a 2.85 m stilt allows. Stack systems in Goa fit more readily in basements (up to 3.50 m floor height) or in a Multi Level Car Parking Building.
The bay size favours pallets. A 2.50 m × 5.00 m minimum bay is in line with standard puzzle and stack pallets, so a mechanical layout can usually meet the 12.50 sq m figure per space.
The lower basement suits machines. Since 2023 the lower basement must be car parking only. That single use suits a puzzle or automated system, which needs a clean, dedicated floor.
Keep accessible bays conventional. Their 3.6 m width and 30 m travel limit suit ground-level bays. EV-ready conduits on pallets need early coordination with the system supplier.
Get the ECS count confirmed in writing by the Town and Country Planning Department or planning development authority before you fix the layout.
Caveats and what is pending
- Planning development authority ODP regulations may add local conditions.
- Check the current consolidated text and later gazette notifications before submission.
- Fire and NBC 2016 requirements apply to all basement and multi-level parking.
Related reading
- Primary source: Goa Land Development and Building Construction Regulations, 2010 (compilation amended up to September 2024) (Government Printing Press, Goa, 2024)
- Mumbai's 25% visitor parking rule and redevelopment norms
- Headroom: the number that decides mechanical parking
- How Indian codes count a mechanical parking space
- Check your city's parking norms in the Compliance Atlas