
The National Building Code of India 2016 (NBC 2016) is the model code most Indian fire authorities start from. Part 4, "Fire and Life Safety", has a dedicated annex for parking: Annex H, Car Parking Facilities. It applies to "parking structures of the closed or open type, within buildings above or below grade" (H-1).
This note sets out what Annex H says. It does not cover state rules. Maharashtra's 2024 fire directorate circular on mechanical parking, and its EV-charging restrictions, are covered in a separate Insights article.
Part 4's scope includes "buildings with two basements or more, or with one basement of area more than 500 m²" (clause 1.2(b)(6)).
General rules for every car park (H-2)
- If parking and repair happen in the same building, the whole building is treated as Group G (industrial), unless the two are separated by 120 min walls.
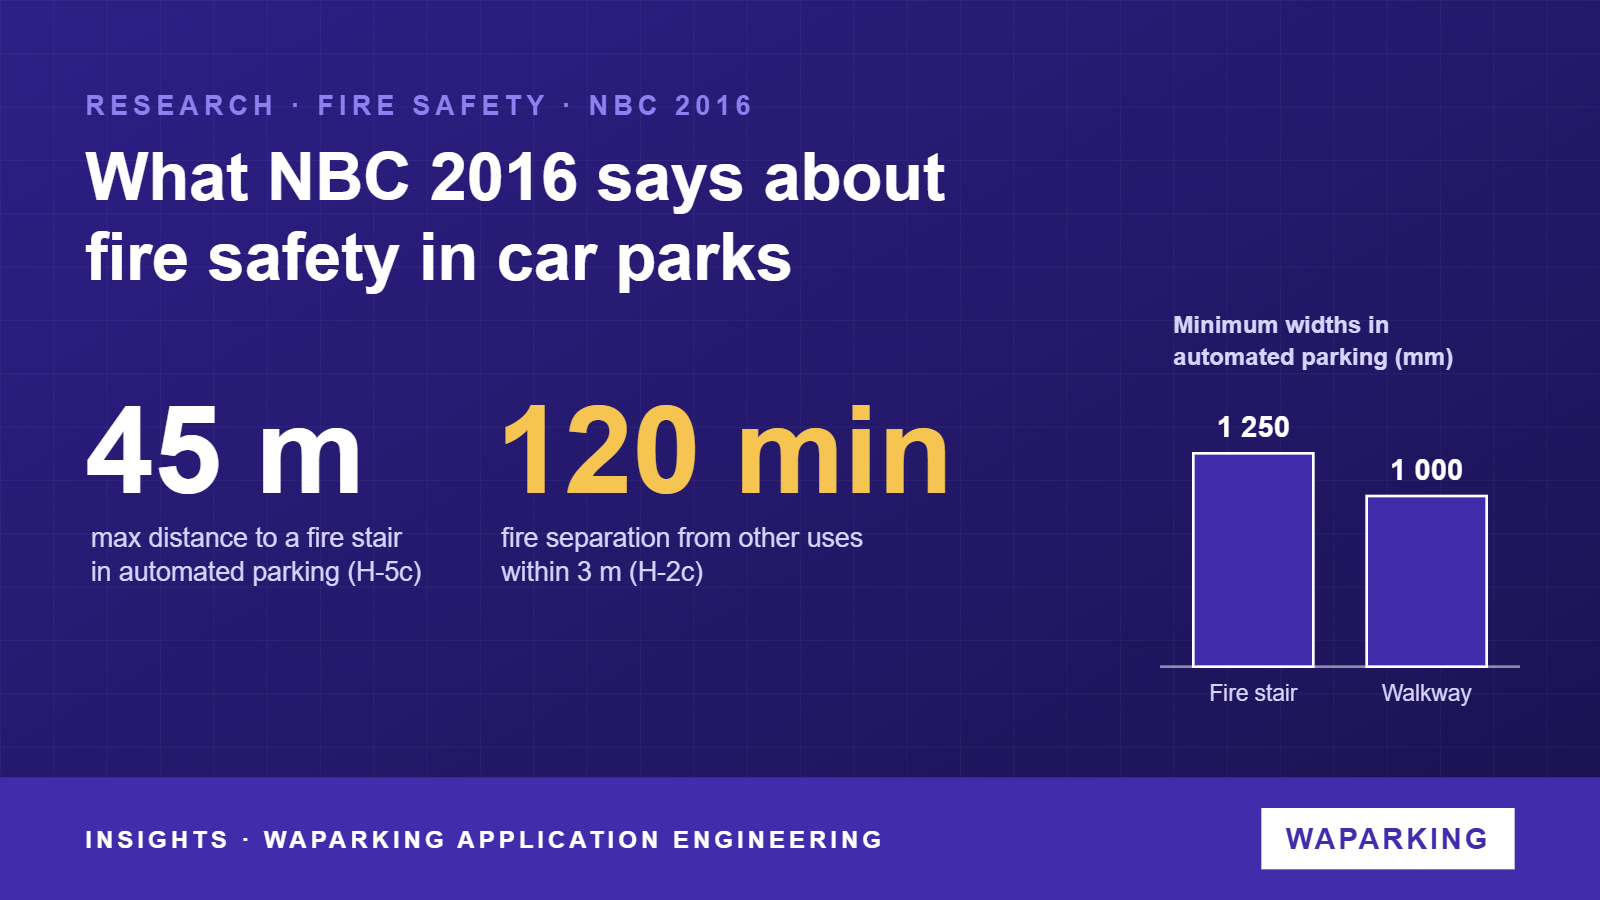
- A car park within, above, below, attached to, or less than 3 m from a building used for another purpose must be separated by walls and floors rated at least 120 min. Cashier booths, attendant booths and toilets up to 200 m² in total are excluded.
- Vehicle ramps are not exits unless pedestrian facilities are provided. Fuel dispensing is not allowed.
Open or enclosed: the 0.4 m² test (H-3, H-4)
A structure is open if each parking level has wall openings to the atmosphere of at least 0.4 m² per linear metre of exterior perimeter. The openings must be spread over 40% of the perimeter or uniformly over two opposing sides. Interior wall lines must be at least 20% open. If not, the structure is enclosed (H-3b).
Every basement car park is enclosed by definition (H-4a).
Open structures do not need compartmentation (H-3d). Stilt parking must be sprinklered where the building itself must be sprinklered (H-3c).
Key figures in Annex H
| Requirement | Figure | Clause |
|---|---|---|
| Separation from other uses (within 3 m) | 120 min walls and floors | H-2(c) |
| Opening area for "open" status | ≥ 0.4 m² per metre of perimeter | H-3(b) |
| Interior wall openings | ≥ 20% open | H-3(b) |
| Sprinkler type | Standard response, K-factor ≥ 80 | H-4(b) |
| Sprinkler coverage | 9 m² per head | H-4(b) |
| Basement water curtain nozzle | K-23, on automatic deluge | H-4(c) |
| Water curtain supply duration | 60 min, largest compartment perimeter | H-4(c) |
| Fire escape stair, automated parking | ≥ 1 250 mm wide | H-5(c) |
| Max distance to nearest stair, automated parking | 45 m | H-5(c) |
| Walkway on each parking level, automated parking | ≥ 1 000 mm wide | H-5(c) |
Basements: sprinklers and water curtains
Sprinklers follow H-4(b), as in the table, designed to the referenced good-practice standard.
Basement compartments can be formed with fire barriers, with K-23 water-curtain nozzles, or both (H-4c). A water curtain must run on an automatic deluge system. It needs its own electric pump (H-4d) and is triggered by the sprinkler flow switch (H-4e). Water storage must be topped up for 60 min of curtain demand, based on the largest compartment perimeter in any basement.
For smoke ventilation, Annex H points to clause 4.6.2 (H-4f). Exit doors from the car park must be painted green and carry exit signage (H-4g).
Automated and mechanical parking (H-5)
H-5 covers "automated car parking utilizing mechanical or computerized/robotic means", open or enclosed. The code lists why they are higher risk: cars are stacked closely; there is often no horizontal or vertical compartmentation; nobody is present to spot a fire early; firefighters have limited access; and great height or depth combines with a heavy fire load.
Beyond the stair and walkway figures in the table, travel distance and egress follow the rest of the code. DG sets, transformers and HT/LT panels must be segregated and protected by automatic suppression.
What this means for a mechanical parking design
- Decide open or enclosed first. Run the 0.4 m² per metre test on the façade. It sets compartmentation and smoke control.
- Plan stairs and walkways into the steel. The 45 m rule and 1 000 mm walkways at every level shape the grid of a tower or puzzle system. They are hard to add later.
- Coordinate sprinkler heads with pallets. Annex H fixes the head type and coverage for car parks. Head layout must still reach between stacked cars.
- Treat hydraulics as a fire zone. H-2(f) requires detection and suppression for below-ground oil tanks and pumps of car lifts, in addition to Table 7.
- Keep repair and fuel out. A service bay needs 120 min separation.
Caveats and what to confirm locally
NBC 2016 is a model code. It applies only as adopted by state bye-laws or fire rules, which often add conditions.
BIS has since published the National Building Construction Standards 2026, Part F, the revision of Part 4. Check which edition your authority enforces.
Before design freeze, confirm with the local fire authority:
- Smoke ventilation rates under clause 4.6.2 for normal and fire modes.
- Basement compartment size limits that apply to your project.
- Fire tender access, which Part 4 refers to Part 3 of the code.
- The sprinkler standard version and any extra rules for stacked or automated systems.
- Any state-specific rules for mechanical parking and EV charging.
Related reading
- Primary source: National Building Code of India 2016, Volume 1, Part 4 Fire and Life Safety (Annex H, Car Parking Facilities) (Bureau of Indian Standards (copy hosted by Uttarakhand Fire and Emergency Services), 2016)
- Maharashtra's 2024 fire circular and mechanical parking
- EV charging bye-laws and mechanical parking in India
- Headroom: the number that decides mechanical parking
- Check your city's parking norms in the Compliance Atlas