
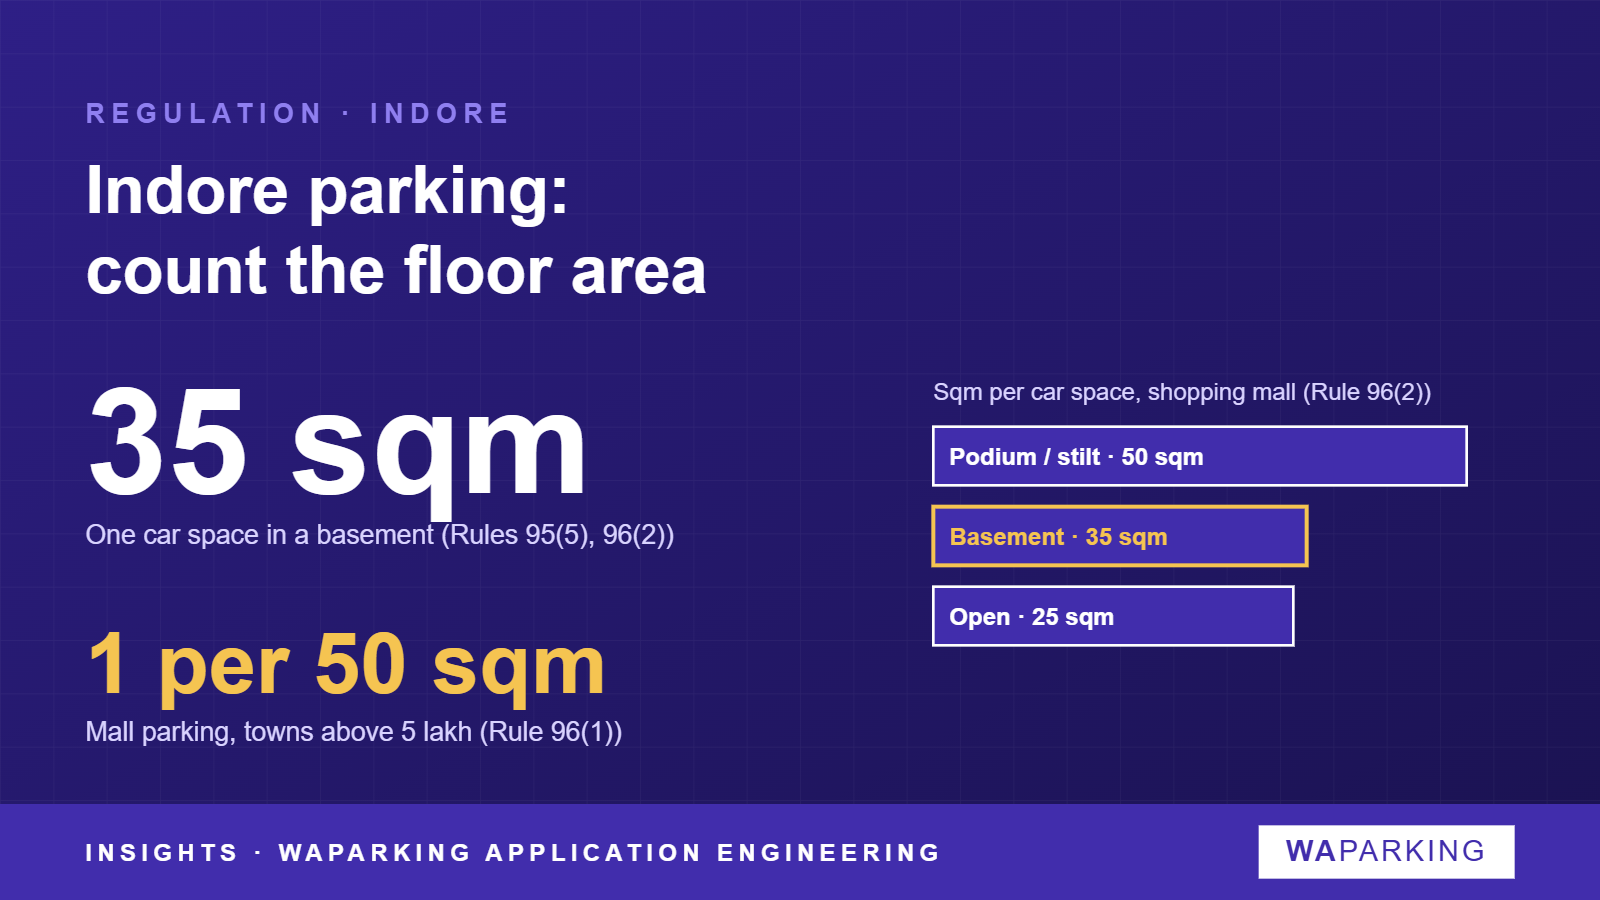
Building permission in Indore is governed by the Madhya Pradesh Bhumi Vikas Rules, 2012, framed under the Nagar Tatha Gram Nivesh Adhiniyam, 1973. The consolidated text runs up to the amendments of 6 March 2025. The number most projects should start from is what one car space is worth in floor area. For a shopping mall, Rule 96(2) counts one car space for every 35 sq m of basement, every 50 sq m of podium or stilt, or every 25 sq m of open space. The required count is then set by built-up area, and for a city of Indore's size the rules ask for one car space per 50 sq m in a mall.
Where the parking rules sit
Rule 84(1) says parking "on the plot and in areas other than the plot" follows Appendix I-1 and I-2. The use-wise schedule for housing, offices, hospitals and other uses sits in those appendices, not in the body of the rules.
The body of the rules gives exact numbers for only two building types: multiplexes (Rule 95) and shopping malls (Rule 96). Both scale with town population, and Indore falls in the highest band of each table.
| Building type | Population band that covers Indore | Car spaces required |
|---|---|---|
| Multiplex / multiplex-cum-shopping | Above 7.5 lakh | 1 per 45 sq m built-up area |
| Shopping mall / open mall | Above 5 lakh | 1 per 50 sq m built-up area |
| Old cinema converted to multiplex | - | No extra parking if seats do not rise; else 1 per 12 added seats |
Source: MP Bhumi Vikas Rules 2012, Rule 95(4) table row 6 and note (c); Rule 96(1) table row 6.
How a car space is counted
Madhya Pradesh does not count parking bay by bay. It divides the floor area of each parking zone by a fixed figure and adds up the results. The two building types use different divisors for covered parking above ground.
| Parking zone | Multiplex, Rule 95(5) | Shopping mall, Rule 96(2) |
|---|---|---|
| Basement | 35 sq m per car | 35 sq m per car |
| Overground covered (podium / stilt) | 30 sq m per car | 50 sq m per car |
| Open space | 25 sq m per car | 25 sq m per car |
| Marginal open spaces | Not allowed | - |
Source: MP Bhumi Vikas Rules 2012, Rule 95(5) and Rule 96(2).
Worked example: a 10,000 sq m mall in Indore
A mall with 10,000 sq m of built-up area needs 10,000 ÷ 50 = 200 car spaces under Rule 96(1).
One way to reach that count under Rule 96(2):
- Basement of 4,200 sq m ÷ 35 = 120
- Podium of 2,000 sq m ÷ 50 = 40
- Open parking of 1,000 sq m ÷ 25 = 40
The total is 200. The rules do not say how to round a fractional result, so confirm the rounding with the sanctioning authority.
Other rules that shape the parking envelope
- Covered parking at ground level. On plots of 200 sq m or more, covered parking with a 2.4 m clear height may be built within the permissible ground coverage. It is not counted in FAR or height (Rule 61(4), as amended).
- Podiums. Rule 2(54) defines a podium as over-ground covered parking built beyond the permissible ground coverage but outside the minimum open spaces; within ground coverage, the same space is a stilt. A podium needs a plot of at least 1,000 sq m and can have up to three floors of 2.4 m clear height. It is not counted in FAR or building height (Rule 62).
- Parking floors. On plots of 1,000 sq m or more, a parking floor with a clear height of up to 2.4 m may sit at any level. It is not counted in FAR, and a full parking floor is also left out of the building height (Rule 63).
- Basements. Basements may be used for parking. They must keep out of the minimum open spaces and have at least 2.4 m clear height below the beam (Rule 76).
- Standalone public car parks. These are allowed in most land uses, with up to 5% of the built-up area for commercial use (Rule 84(2)).
What this means for a mechanical parking design
Mechanised parking is named in the definitions. Rule 2(20) leaves "mechanized parking areas" out of covered area, and Rule 2(30) leaves them out of the built-up area counted for FAR. A stacker or puzzle bay does not use up ground coverage or FAR.
The podium can be taller for machines. Rule 62(3) lets the 2.4 m clear-height cap be relaxed for mechanised parking. The podium as a whole is still capped at 2.4 m x 3 floors plus the designed thickness of the beams and slabs. Size a pit-less stacker or a puzzle system against that total height, not against each floor.
The divisor counts area, not cars. Rules 95(5) and 96(2) turn floor area into car spaces. They say nothing about a two-level stacker parking two cars on one footprint. Before relying on stacked cars for the count, get the authority's written view on how mechanised bays will be counted.
Compact layouts still pay off. At 35 sq m per car in a basement and 50 sq m on a mall podium, a mechanical layout that fits more cars into the same area leaves room to spare, whatever the counting method.
Caveats and what is pending
- Use-wise requirements for housing, offices, hospitals, hotels and other uses are in Appendix I-1 and I-2. We have not read those appendices at source, so this article quotes none of their figures.
- The Indore Development Plan may set its own parking norms for some zones. Check the plan and the zoning of the plot.
- The Indore Smart City area-based development zone has its own Special Development Control Regulations, including separate norms for mechanised parking. Their notified status should be confirmed before use.
- The rules are silent on rounding fractional car-space results.
- The figures follow the consolidated text up to 6 March 2025. Check for later amendments in the M.P. Rajpatra.
Related reading
- Primary source: Madhya Pradesh Bhumi Vikas Rules, 2012 (updated up to 6th March 2025), English consolidated text (Directorate of Town and Country Planning, Government of Madhya Pradesh, 2025)
- Ahmedabad: parking as a share of FSI and a 1.5× stack credit
- Nagpur parking under UDCPR: the 0.9 factor and stack rules
- How Indian codes count a mechanical parking space
- Check your city's parking norms in the Compliance Atlas