
Insights
Research, regulation and notes from the field
What we learn designing, installing and maintaining mechanical parking in India — written down with the sources, so you can check it.
Regulation · Lucknow
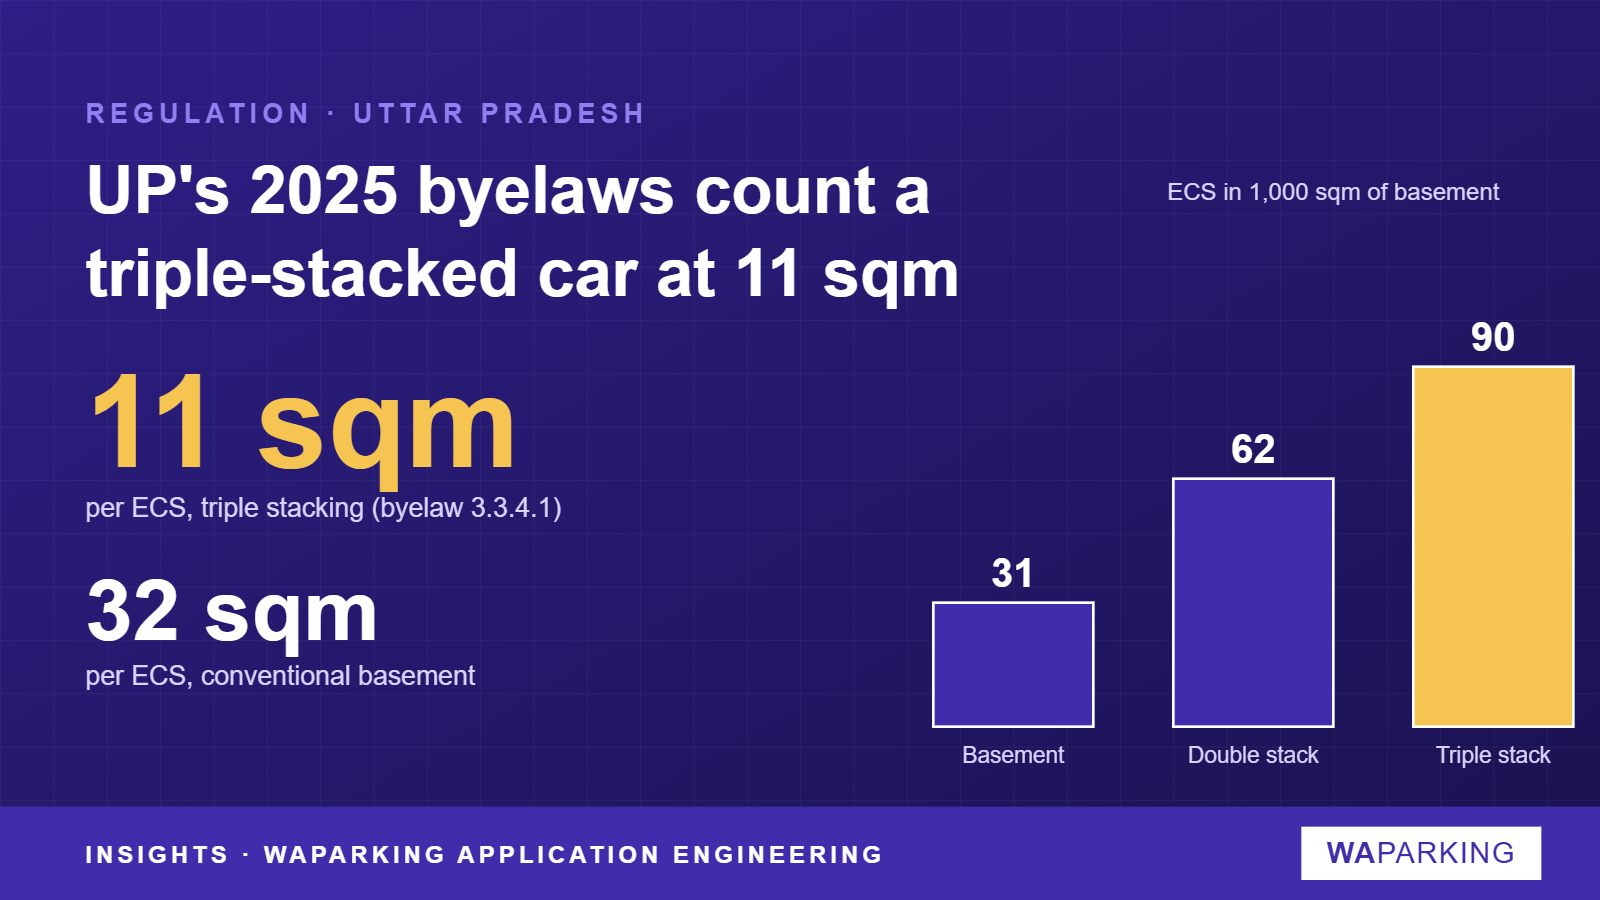
Lucknow and Ghaziabad: UP's 11 sqm triple-stack ECS
Uttar Pradesh's 2025 model building byelaws count a mechanically stacked car at 16 sqm for double stacking and 11 sqm for triple stacking, against 32 sqm in a conventional basement. Here is what that does to a basement, and what to confirm before relying on it.
09 Oct 2026 · 5 min read
Regulation · Ahmedabad
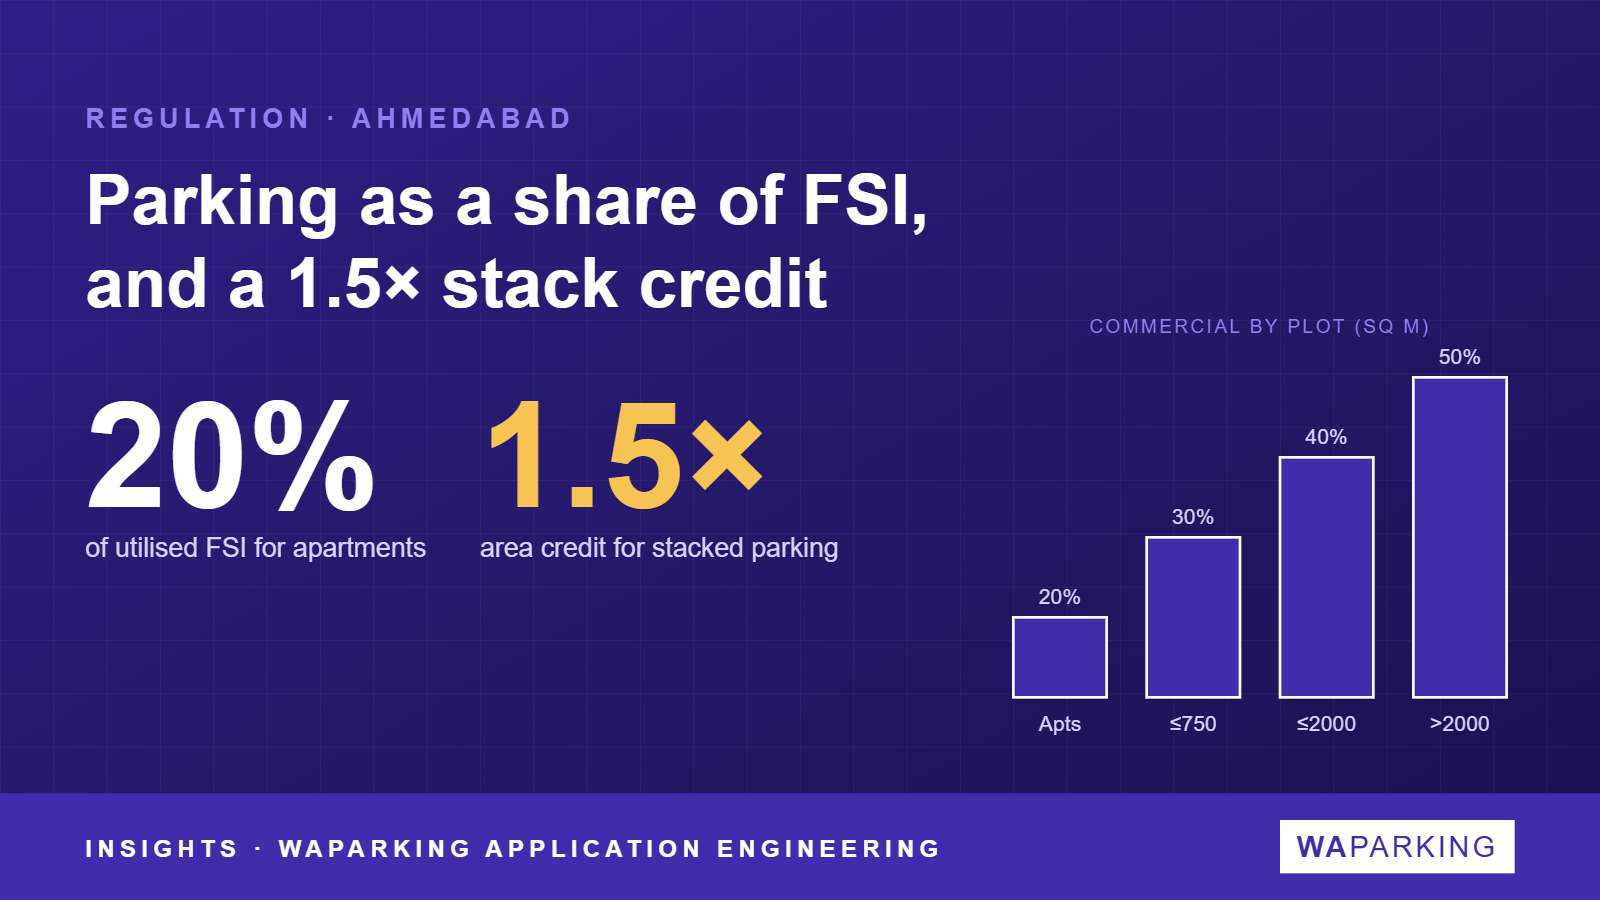
Ahmedabad: parking as a share of FSI and a 1.5× stack credit
Gujarat's CGDCR 2017 sets parking as a percentage of utilised FSI, not bays per flat. Mechanised stacked parking is credited at 1.5 times its area, and basements used for mechanised parking have no maximum height.
08 Oct 2026 · 4 min read
Regulation · Delhi
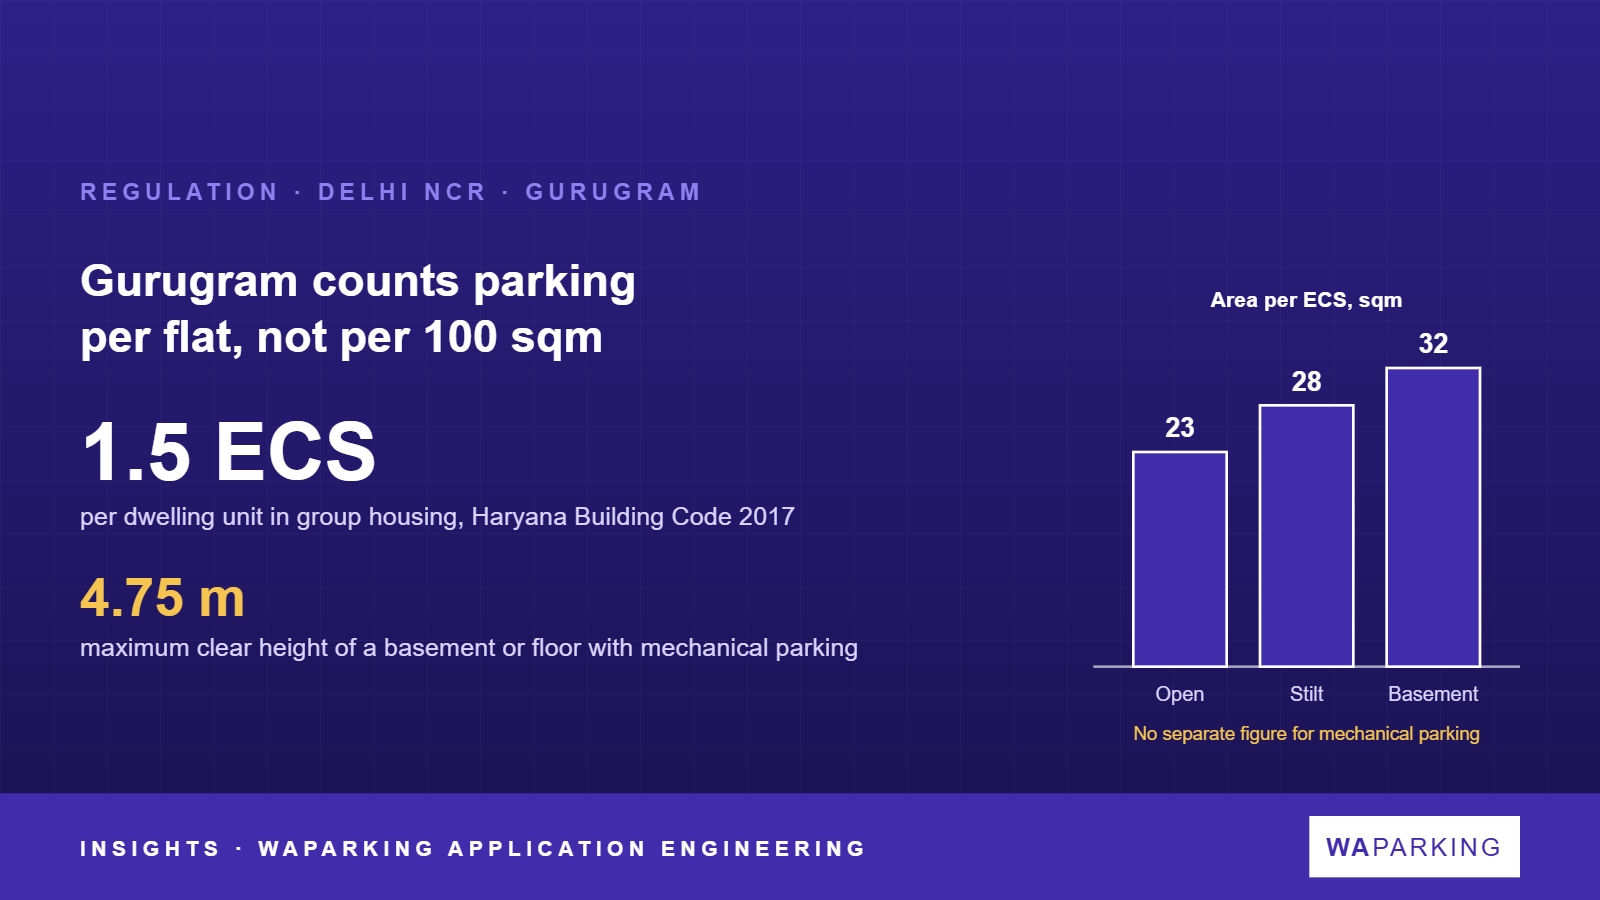
Gurugram parking: 1.5 ECS per flat and a 4.75 m height cap
Across the border from Delhi, the ECS is counted differently. The Haryana Building Code 2017 asks for 1.5 ECS per flat in group housing, gives no reduced area for stacked parking, and limits a basement or floor with mechanical parking to 4.75 m clear height.
07 Oct 2026 · 4 min read
Regulation · Pune
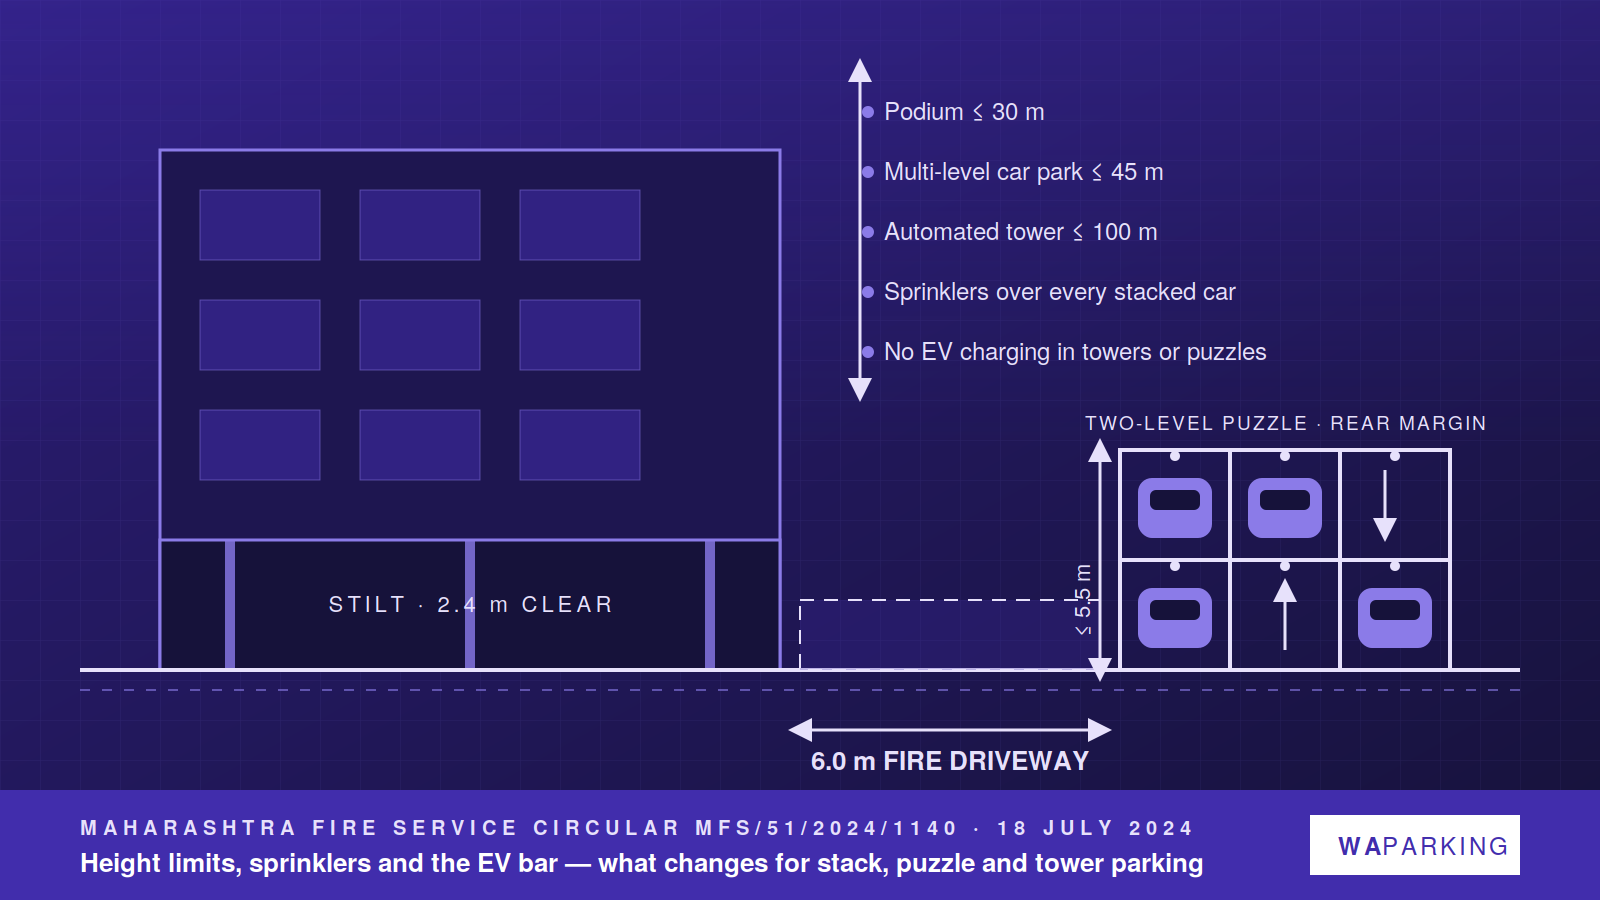
Maharashtra's 2024 fire circular and mechanical parking
The Directorate of Maharashtra Fire Service issued parking-structure guidelines in July 2024. They set height limits, sprinkler rules and an EV-charging bar that change how puzzle, stack and tower systems are designed. Here is what applies, and what it changes on a plot.
02 Oct 2026 · 2 min read
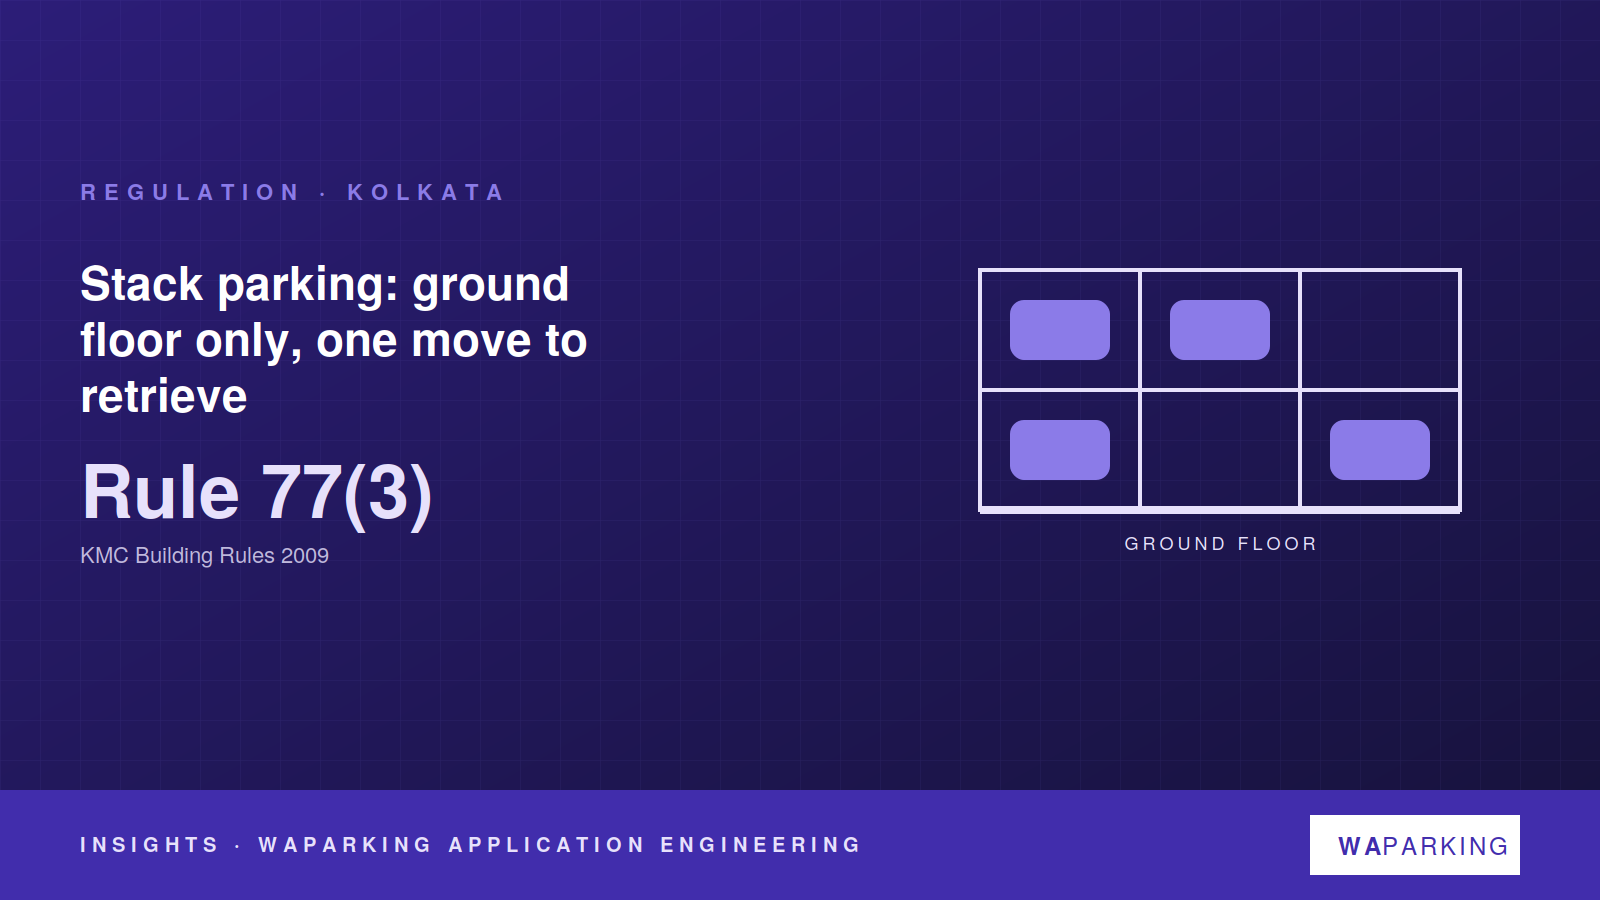
Regulation · Kolkata
Kolkata now allows mechanical parking on every floor (2025)
Until August 2025, Rule 77(3) of the KMC Building Rules 2009 allowed stack parking only at ground level. Notification 597 of 14 Aug 2025 now allows mechanical parking on all floors, two tiers or more, with FAR benefit for one tier and no back-to-back parking.
26 Sep 2026 · 3 min read
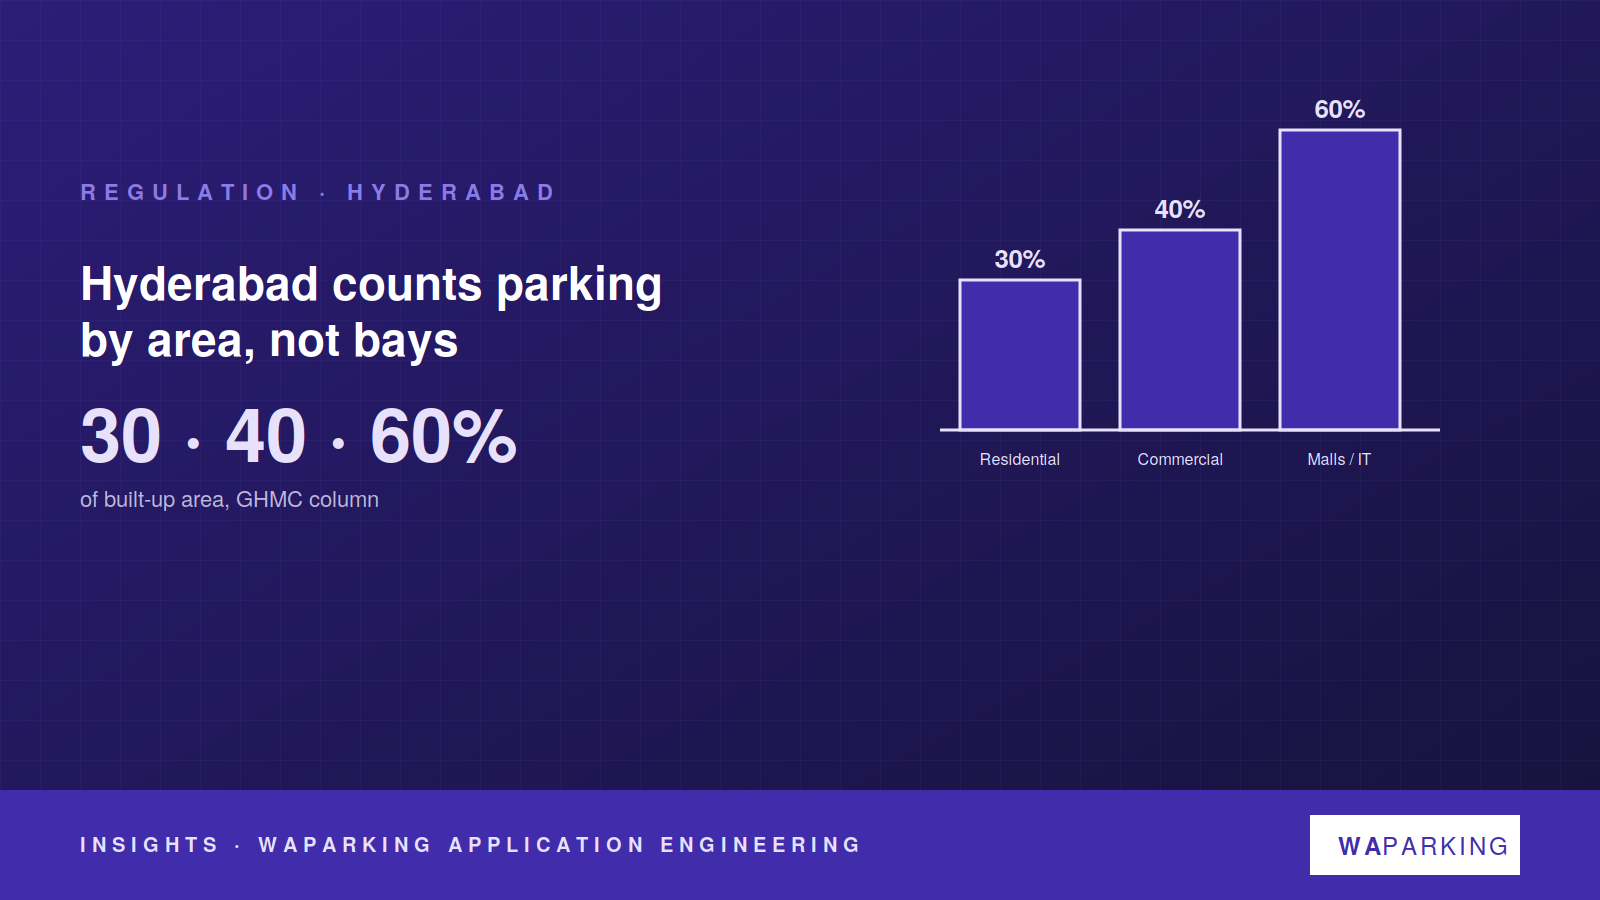
Regulation · Hyderabad
Hyderabad counts parking by area, not bays
Under the Telangana Building Rules 2012, GHMC asks for 30% of built-up area as parking for residential buildings, 40% for commercial, 60% for malls and IT complexes. A mechanical system has to prove an area equivalence, not a bay count.
21 Sep 2026 · 2 min read
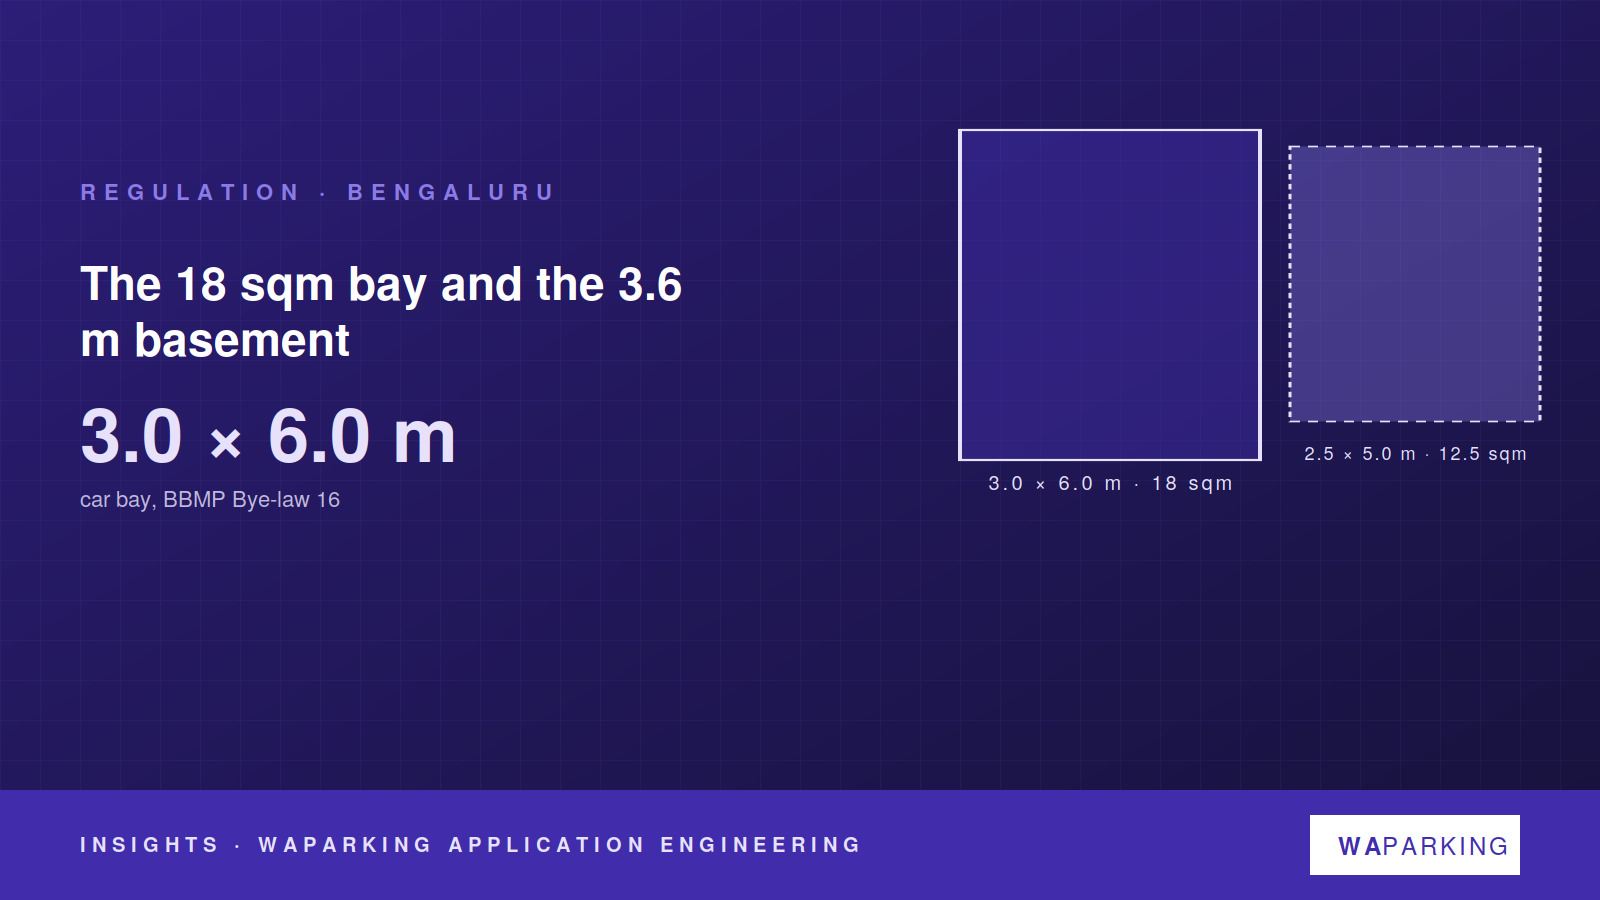
Regulation · Bengaluru
Bengaluru: the 18 sqm bay and the 3.6 m basement
BBMP's bye-laws set the largest car bay in the country at 3.0 × 6.0 m and expressly permit multi-stage parking and silos — with a 3.6 m basement clear height and the area per car left to the authority.
16 Sep 2026 · 2 min read
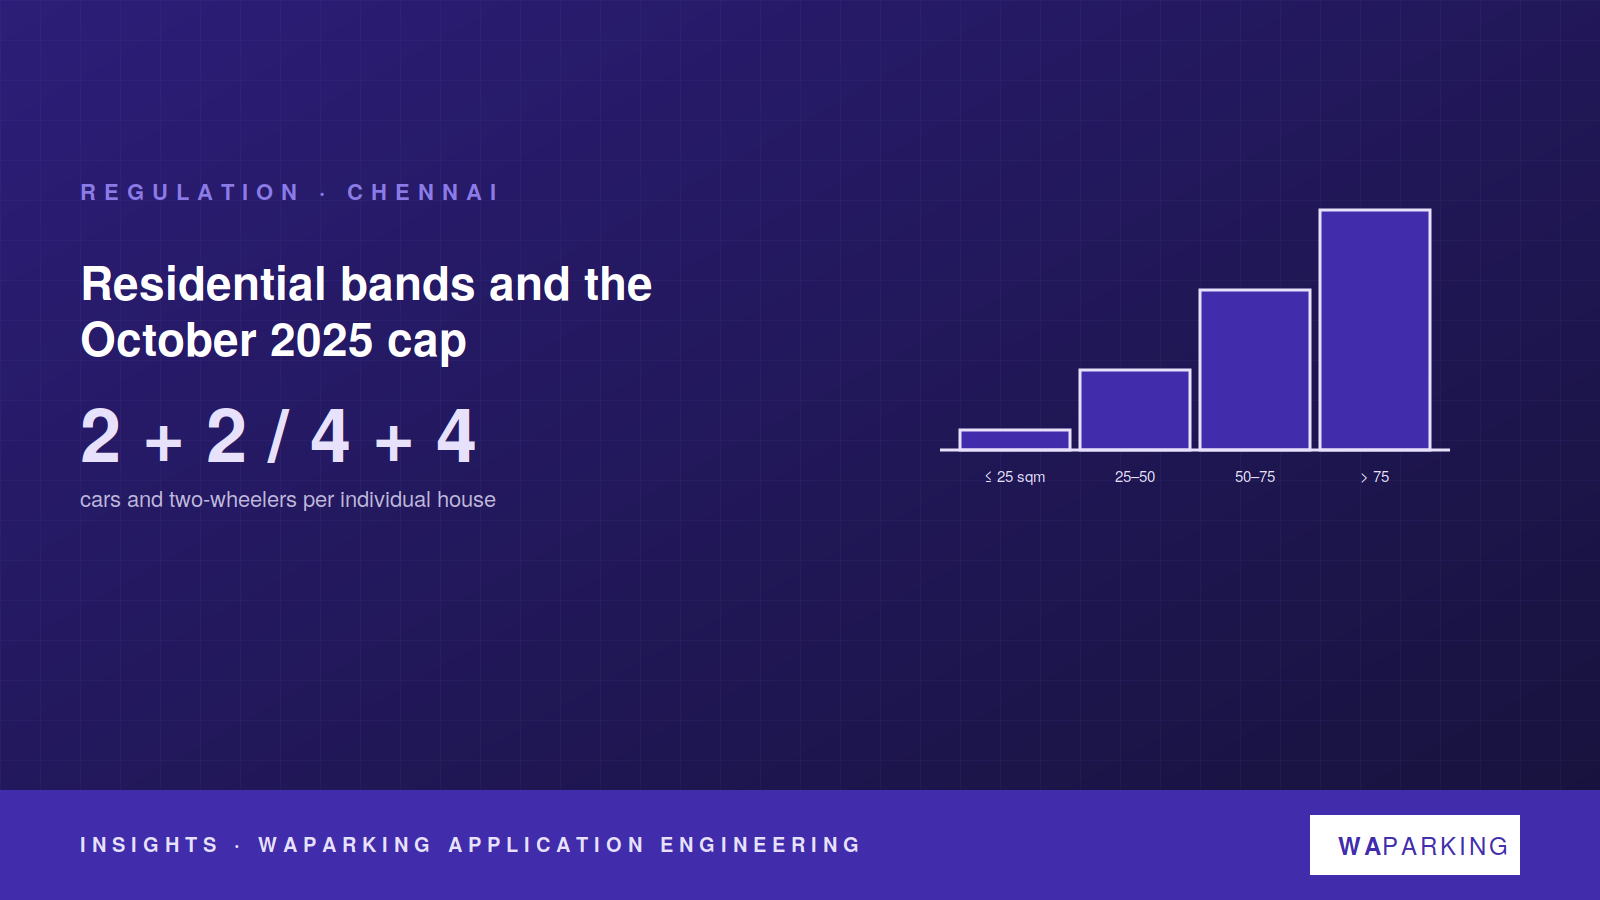
Regulation · Chennai
Chennai parking bands and the 2025 cap on individual houses
TNCDBR 2019 scales residential parking by floor area — nothing below 25 sqm, a two-wheeler to 50, half a car to 75, a car above. In October 2025 Tamil Nadu capped what an individual house may provide.
11 Sep 2026 · 2 min read
Regulation · Mumbai
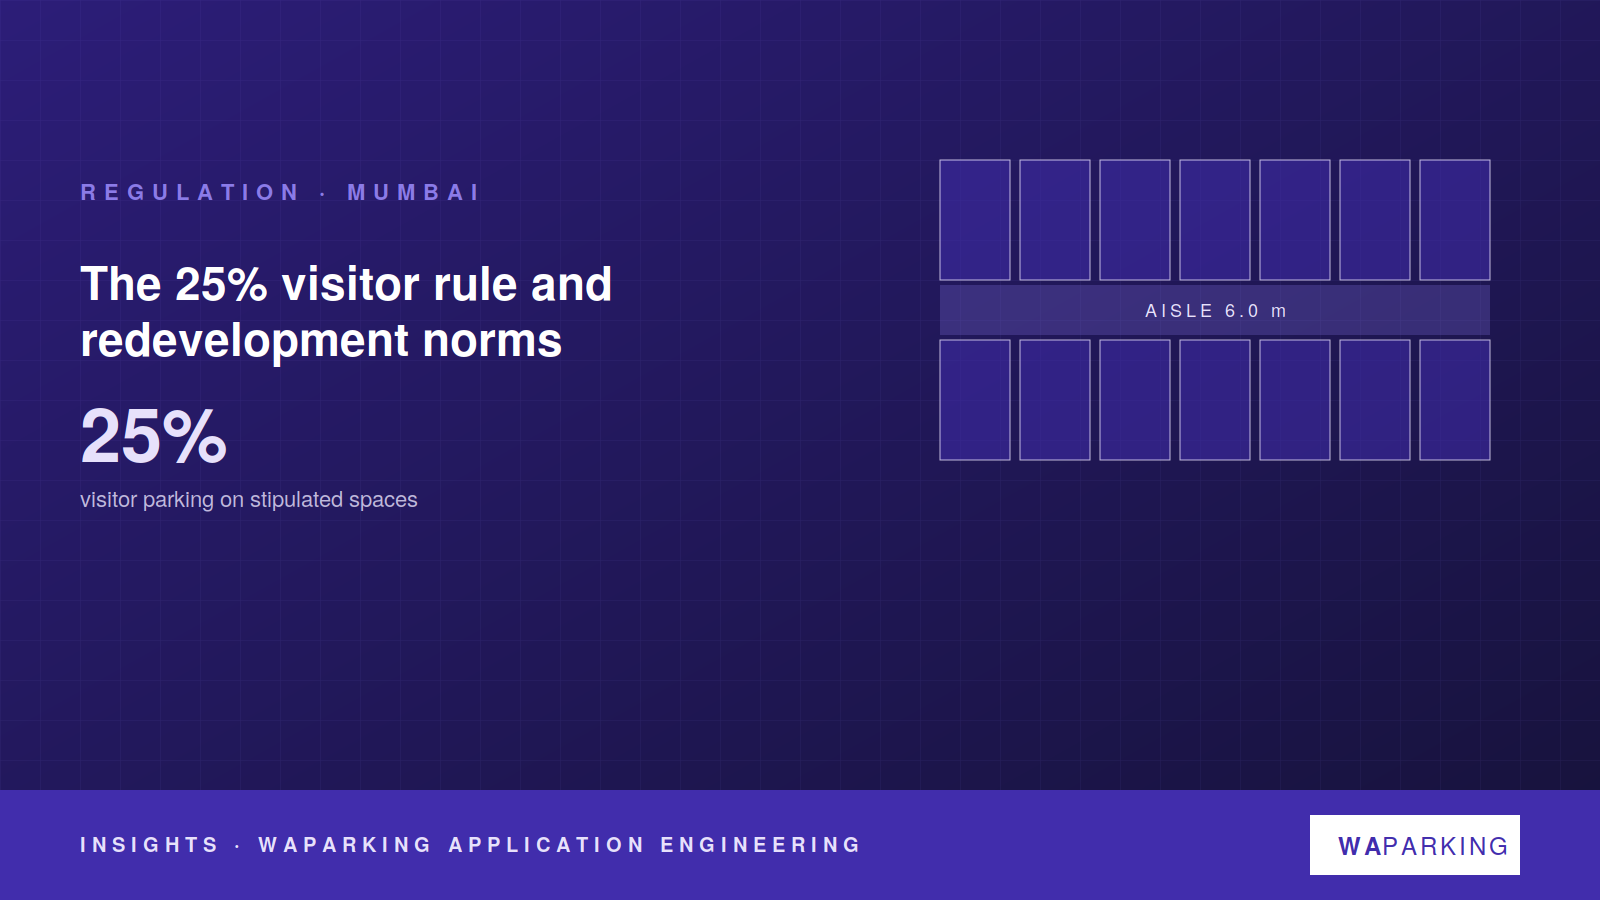
Mumbai's 25% visitor parking rule and redevelopment norms
DCPR 2034 asks for a quarter of the stipulated car spaces again as visitor parking, then relaxes the whole requirement for redevelopment schemes under Regulation 33. The two rules together decide most Mumbai parking plans.
06 Sep 2026 · 2 min read
Regulation · Pune
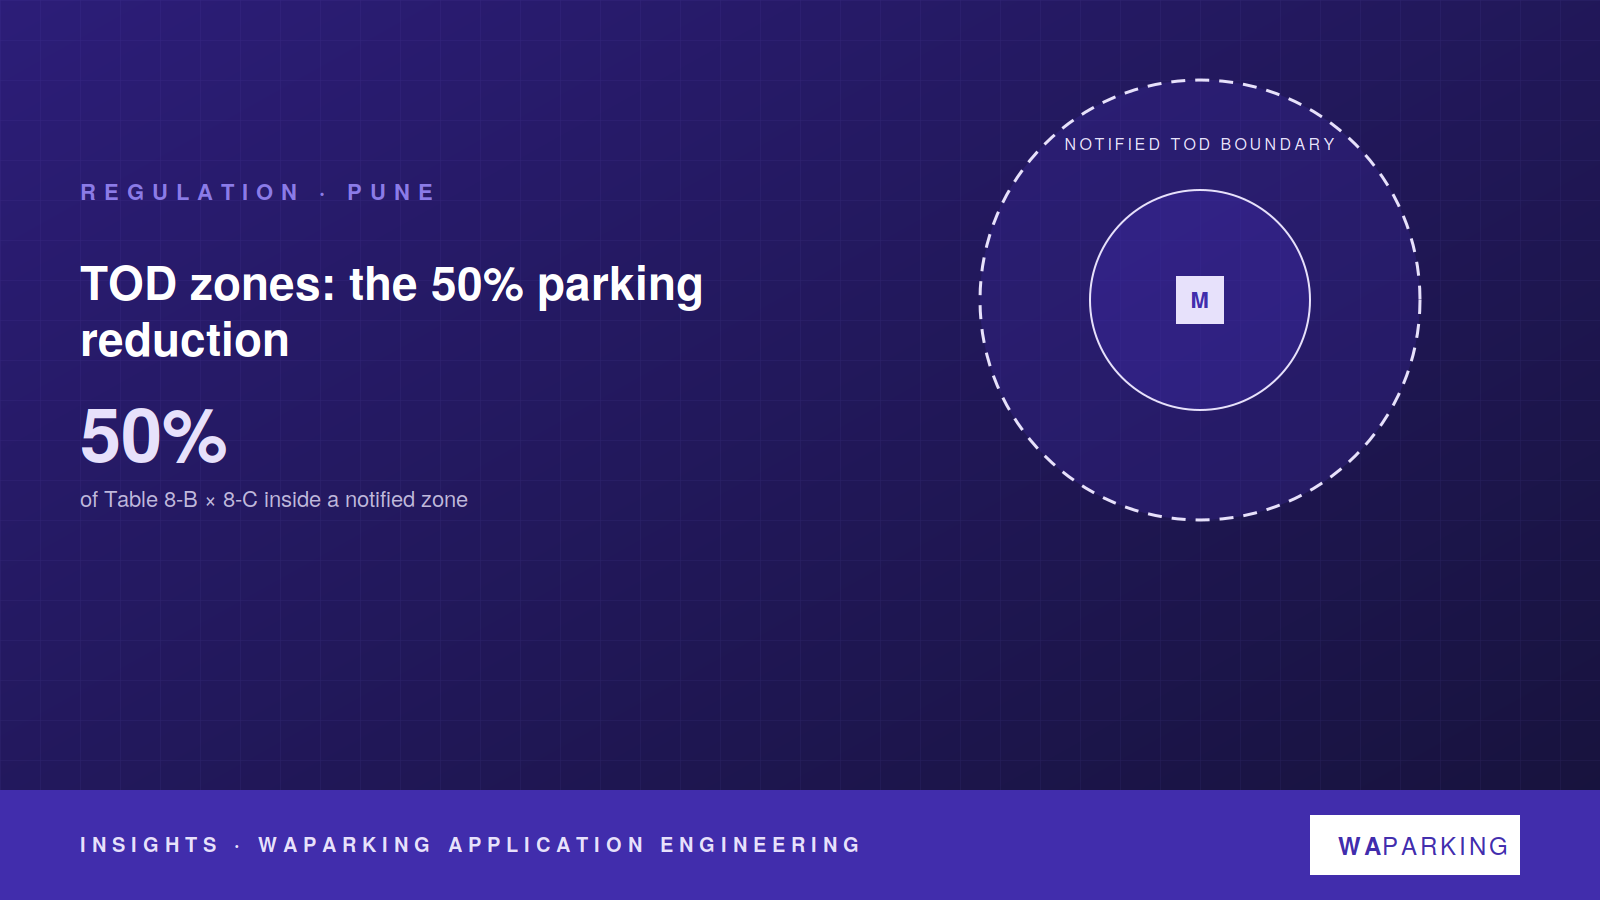
Pune TOD zones: where the 50% parking cut really applies
Regulation 14.2.1.6 of UDCPR 2020 halves the parking requirement inside a notified transit-oriented development zone. Proximity to a metro station is not enough; the boundary has to be notified, and the reduction changes the yield arithmetic on every plot inside it.
22 Aug 2026 · 2 min read
Have a plot that will not fit its parking?
Send us the dimensions. We will tell you how many bays the site yields mechanically and what floor area that releases — free, within seventy-two hours.